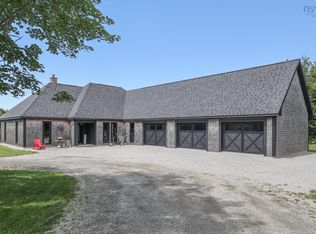
Welcome to this coastal retreat, less than 20 minutes from Yarmouth, where breathtaking Atlantic Ocean views and direct freshwater access create an unforgettable lifestyle. Privately situated at the end of a tree-lined driveway, this beautifully landscaped property is surrounded by perennial gardens, wild berries, and a charming hedge-lined walkway. Designed for both everyday living and entertaining, the main level offers a sun-filled living room with a bay window framing panoramic ocean views, a dining area with access to one of three decks, and a beautifully appointed maple kitchen with a large breakfast island, soft-close cabinetry, built-in dishwasher, wine rack, double granite sinks, and ample workspace. A private office, two full bathrooms with walk-in showers, and a versatile storage room with potential to become a main-level primary suite with ensuite complete this level. Upstairs, two spacious bedrooms feature stunning ocean views and walk-in closets. Above the heated double attached garage with epoxy flooring is a beautifully finished two-bedroom guest suite complete with hardwood cabinetry, quartz countertops, Bosch dishwasher, stainless steel appliances, full bath, and a bright living room overlooking the ocean—perfect for guests, extended family, or multi-generational living. Additional features include a generator panel, hardwired security system, automatic exterior lighting, remote-controlled propane fireplace, and Hunter Douglas blinds. Enjoy the rare combination of ocean views and direct access to Sandy land Ponds, where you can launch a kayak, paddle-board, or small boat and paddle to Port Maitland Beach. Eagles, beavers, horses, and spectacular sunsets enhance this remarkable setting. Nearby, Port Maitland offers a bakery, gift shops, general store, restaurant, NSLC outlet, and several beautiful beaches. A truly exceptional property where coastal beauty, comfort, and tranquility come together.
For sale
C$799,000
3533 Highway 1, Beaver River, NS B5A 5A9
4beds
2,814sqft
Single Family Residence
Built in ----
2 Acres Lot
$-- Zestimate®
C$284/sqft
C$-- HOA
What's special
Breathtaking atlantic ocean viewsDirect freshwater accessBeautifully landscaped propertySurrounded by perennial gardensCharming hedge-lined walkwayBeautifully appointed maple kitchenLarge breakfast island
- 1 day |
- 87 |
- 6 |
Zillow last checked:
Listing updated:
Listed by:
Tanya Nickerson,
Modern Realty Brokerage
Source: NSAR,MLS®#: 202619914 Originating MLS®#: Nova Scotia Association of REALTORS®
Originating MLS®#: Nova Scotia Association of REALTORS®Facts & features
Interior
Bedrooms & bathrooms
- Bedrooms: 4
- Bathrooms: 3
- Full bathrooms: 3
- Main level bathrooms: 1
Bedroom
- Level: Second
- Area: 204.88
- Dimensions: 15.08 x 13.58
Bedroom 1
- Level: Second
- Area: 143
- Dimensions: 12 x 11.92
Bedroom 2
- Level: Second
- Area: 104.19
- Dimensions: 10.08 x 10.33
Bathroom
- Level: Main
- Area: 51.85
- Dimensions: 10.92 x 4.75
Bathroom 1
- Level: Second
- Area: 104.19
- Dimensions: 10.08 x 10.33
Family room
- Level: Second
- Area: 248.81
- Dimensions: 17.67 x 14.08
Kitchen
- Level: Main
- Area: 315
- Dimensions: 15.75 x 20
Living room
- Level: Main
- Area: 353.33
- Dimensions: 16 x 22.08
Office
- Level: Main
- Area: 157.5
- Dimensions: 14 x 11.25
Heating
- Baseboard, Heat Pump -Ductless, Stove
Appliances
- Included: Electric Range, Dishwasher, Range Hood, Refrigerator, Water Purifier, Water Softener
- Laundry: Laundry Room
Features
- Secondary Suite, High Speed Internet
- Flooring: Carpet, Hardwood, Linoleum, Tile
- Basement: Crawl Space
- Has fireplace: Yes
- Fireplace features: Propane
Interior area
- Total structure area: 2,814
- Total interior livable area: 2,814 sqft
- Finished area above ground: 2,814
Property
Parking
- Total spaces: 2
- Parking features: Attached, Double, Heated Garage, Wired, Other, Dirt, Gravel, Parking Spaces(s)
- Attached garage spaces: 2
- Details: Garage Details(Double, Heated, Epoxy Floor, Automatic Openers)
Features
- Levels: Two
- Stories: 2
- Patio & porch: Deck
- Has view: Yes
- View description: Lake, Ocean
- Has water view: Yes
- Water view: Lake,Ocean
- Waterfront features: Lake, Lake Privileges, Fresh Water
- Frontage length: Water Frontage(138 Feet)
Lot
- Size: 2 Acres
- Features: Partially Cleared, Partial Landscaped, 1 to 2.99 Acres
Details
- Parcel number: 90326224
- Zoning: Rural Development
- Other equipment: Air Exchanger, Fuel Tank(s)
Construction
Type & style
- Home type: SingleFamily
- Property subtype: Single Family Residence
Materials
- Wood Siding
- Roof: Asphalt
Condition
- New construction: No
Utilities & green energy
- Sewer: Septic Tank
- Water: Drilled Well
- Utilities for property: Cable Connected, Electricity Connected, Phone Connected, Electric, Propane
Community & HOA
Community
- Features: Golf, School Bus Service, Place of Worship, Beach
- Security: Security System
Location
- Region: Beaver River
Financial & listing details
- Price per square foot: C$284/sqft
- Tax assessed value: C$437,600
- Price range: C$799K - C$799K
- Date on market: 8/7/2026
- Inclusions: Dishwasher X 2, Range X 2
- Ownership: Freehold
- Electric utility on property: Yes
T
Tanya Nickerson
(902) 648-8541
By pressing Contact Agent, you agree that the real estate professional identified above may call/text you about your search, which may involve use of automated means and pre-recorded/artificial voices. You don't need to consent as a condition of buying any property, goods, or services. Message/data rates may apply. You also agree to our Terms of Use. Zillow does not endorse any real estate professionals. We may share information about your recent and future site activity with your agent to help them understand what you're looking for in a home.
Price history
| Date | Event | Price |
|---|---|---|
| 8/7/2026 | Listed for sale | C$799,000C$284/sqft |
Source:  NSAR #202619914 Report a problem NSAR #202619914 Report a problem | ||
Public tax history
Tax history is unavailable.
Climate risks
Neighborhood: B5A
Nearby schools
GreatSchools rating
No schools nearby
We couldn't find any schools near this home.
Schools provided by the listing agent
- Elementary: Port Maitland Consolidated Elementary School
- Middle: Maple Grove Education Centre
- High: Yarmouth Consolidated Memorial High School
Source: NSAR. This data may not be complete. We recommend contacting the local school district to confirm school assignments for this home.
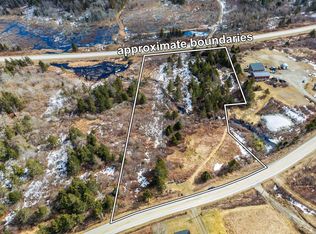
- C$50,0004.21 acresHighway 1, Dayton, NS B5A5A2Lot/Land
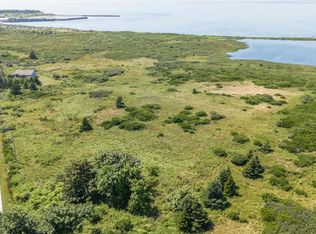
- C$89,9006.1 acresHighway 1, Dayton, NS B5A5A2Lot/Land
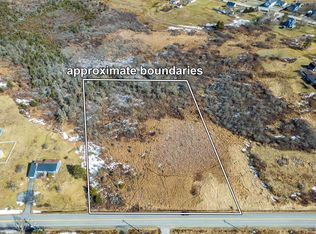
- C$79,9003.95 acresMain Shore Rd, Pt Maitland, NS B5A5W3Lot/Land
- C$229,9006 bd-- ba1.1k sqft3205 Highway 1, Pt Maitland, NS B5A5T4For Sale

- C$999,900117 acresHighway 1, Dayton, NS B5A5A2Lot/Land
- C$199,0003 bd2 ba1.5k sqft12 Hector St, Yarmouth, NS B5A5R8For Sale
- C$58,0003.2 acresTalala Dr LOT 8, Clare, NS B5A5B1Lot/Land
- C$474,9003 bd2 ba1.6k sqft3160 Main Shore Rd, Yarmouth, NS B5A5V5For Sale
Similar homes
- C$849,9004 bd3 ba2.5k sqft217 Lake George Rd S, Yarmouth, NS B5A 5M9For Sale
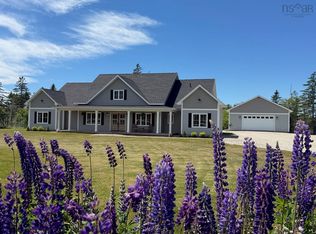 MLS ID #202615204, Jordan Langille, Viewpoint Realty Services Inc. (Shelburne) Brokerage. NSAR
 - C$825,0003 bd3 ba3.6k sqft434 Maccormack Rd, Sandford, NS B5A 5K7For Sale
 MLS ID #202615889, Louisette Higgins, Modern Realty Brokerage. NSAR
 - C$799,0003 bd3 ba3.1k sqft31 Maple Dr, Brooklyn, NS B5A 4T4For Sale
 MLS ID #202617069, Tony White, Engel & Volkers (Yarmouth) Brokerage. NSAR
 - C$849,9003 bd2 ba2.3k sqft319 Edson Foote Rd N, Yarmouth, NS B5A 5K6For Sale
 MLS ID #202604462, Tony White, Engel & Volkers (Yarmouth) Brokerage. NSAR
 - C$699,9004 bd3 ba3.2k sqft718 Small Gains Rd, Brooklyn, NS B5A 5J1For SaleMLS ID #202617911, Anne Swim, Keller Williams Select Realty (Shelburne) Brokerage. NSAR
- C$959,0003 bd3 ba2.4k sqft2435 Main Shore Rd, Yarmouth, NS B5A 5V1For SaleMLS ID #202608248, Tony White, Engel & Volkers (Yarmouth) Brokerage. NSAR
- C$775,0004 bd2 ba2k sqft118 Park Dr, Brooklyn, NS B5A 5H7New ConstructionMLS ID #202609831, Mike Randall, The Real Estate Store Brokerage. NSAR
- C$599,9002 bd2 ba1.4k sqft65 Toms Way, Yarmouth, NS B5A 5A8For SaleMLS ID #202616404, Rachelle Boudreau, Modern Realty Brokerage. NSAR
- C$769,9002 bd3 ba1.6k sqft93 Maple Leaf Dr, Yarmouth, NS B0W 3M0For SaleMLS ID #202619017, Mike Randall, The Real Estate Store Brokerage. NSAR
- C$750,0007 bd4 ba2.6k sqft116 Scotts Dr #114, Yarmouth, NS B5A 5J5For SaleMLS ID #202609859, Sonia Symonds-Newell, Keller Williams Select Realty (Barrington Passage) Brokerage. NSAR
- C$565,0003 bd2 ba2.4k sqft121 Mill Rd, Brooklyn, NS B5A 5H7For SaleMLS ID #202618707, Suzanne Amirault, Engel & Volkers (Yarmouth) Brokerage. NSAR
- C$689,9003 bd3 ba2.4k sqft194 Thomas Rd, Yarmouth, NS B5A 5G7For SaleMLS ID #202511493, Mike Randall, The Real Estate Store Brokerage. NSAR
- C$739,9004 bd3 ba2.7k sqft471 Marc Comeau Rd, Meteghan River, NS B0W 2L0For SaleMLS ID #202605094, Rachelle Boudreau, Modern Realty Brokerage. NSAR
- C$649,0003 bd3 ba2.4k sqft19 Goodwin Dr, Yarmouth, NS B5A 4H7For SaleMLS ID #202611484, Tony White, Engel & Volkers (Yarmouth) Brokerage. NSAR
- C$899,0006 bd4 ba3.1k sqft4 Market St, Yarmouth, NS B5A 4R5For SaleMLS ID #202608444, Tony White, Engel & Volkers (Yarmouth) Brokerage. NSAR
- C$549,9003 bd2 ba1.4k sqft1837 Main Shore Rd, Yarmouth, NS B5A 5L1For SaleMLS ID #202612433, Tiffany Adams, Royal Lepage Atlantic (Mahone Bay) Brokerage. NSAR
- C$625,0005 bd2 ba2.5k sqft727 Highway 1, Hebron, NS B5A 5Z5For SaleMLS ID #202606683, Johan Olivier, Exit Realty Town & Country Brokerage. NSAR
- C$649,0003 bd3 ba1.9k sqft1199 Raynardton Rd, Yarmouth, NS B0W 3M0For SaleMLS ID #202616273, Tiffany Atkinson, Modern Realty Brokerage. NSAR
- C$449,0003 bd2 ba2.8k sqft7 Candy Ln, Yarmouth, NS B5A 5A7For SaleMLS ID #202603286, Eva Stara Krebser, Engel & Volkers (Yarmouth) Brokerage. NSAR
- C$549,0004 bd2 ba2k sqft589 Hectanooga Rd, Clare, NS B0W 2Y0For SaleMLS ID #202614321, Philip Shannon, LPT Realty ULC Brokerage. NSAR
