Lakeside Luxury on Doctors Lake ?Discover the perfect blend of serenity and smart investing just 7 minutes from Yarmouth. This stunning lakefront property on Doctors Lake offers clean, warm freshwater living with a sandy walk-in beach, a 10x13 boathouse, and a lakeside firepit positioned for the county's best sunset views. ?The Residence ?Radiating "family energy," the home features a newly renovated, sun-drenched living room with four skylights. Highlights include: ?Creative Space: A custom 4'x8' crafting table with integrated storage. ?Comfort: A newly installed heat pump and whirlpool tub. ?Unique Layout: Multi-level upstairs bedrooms connected by a spacious Jack and Jill walk-in closet. ?Outdoor Oasis & Stargazing ?The grounds are a recreational dream, featuring a 100-year-old apple tree and a blooming Rose of Sharon. Privacy is secured by a "living wall" of Thuja Green Globe trees. ?Amenities: A sand playground for kids and a private patio with a wood-fired sauna and hot tub. ?Dark Sky Zone: Located in a UNESCO-certified Dark Sky Reservation, offering world-class stargazing. ?Investment Potential ?This property is a turnkey income generator with: ?Income Suite: A newly renovated in-law suite with separate power meters. ?Expansion: A large yard with room for a third dwelling and an existing concrete pad for a workshop. ?Utilities: Connected to town sewer and water, plus a backup dug well. ?Unbeatable Location ?Situated in the Meadowfields and Yarmouth High districts, you are walking distance to Maple Grove School and the Hebron Recreation Center. Enjoy the safety of a sidewalk connecting you from Hebron Town Hall directly to local grocery shopping. ?Experience a home with history and the excitement of a modern lakeside retreat.
For sale
C$625,000
727 Highway 1, Hebron, NS B5A 5Z5
5beds
2,500sqft
Single Family Residence
Built in ----
0.72 Acres Lot
$-- Zestimate®
C$250/sqft
C$-- HOA
What's special
Sandy walk-in beachNewly installed heat pumpWhirlpool tubBlooming rose of sharonSand playground for kids
- 192 days
- 60
- 3
Zillow last checked:
Listing updated:
Listed by:
Johan Olivier,
Exit Realty Town & Country Brokerage
Source: NSAR,MLS®#: 202606683 Originating MLS®#: Nova Scotia Association of REALTORS®
Originating MLS®#: Nova Scotia Association of REALTORS®Facts & features
Interior
Bedrooms & bathrooms
- Bedrooms: 5
- Bathrooms: 2
- Full bathrooms: 2
- Main level bathrooms: 2
- Main level bedrooms: 1
Bedroom
- Level: Main
- Area: 155.56
- Dimensions: 16.67 x 9.33
Bedroom 1
- Level: Lower
- Area: 241.11
- Dimensions: 18.67 x 12.92
Bedroom 2
- Level: Second
- Area: 158.89
- Dimensions: 18.33 x 8.67
Bedroom 3
- Level: Second
Bathroom
- Level: Main
- Area: 132.92
- Dimensions: 14.5 x 9.17
Bathroom 1
- Level: Main
- Area: 64.24
- Dimensions: 10.42 x 6.17
Kitchen
- Level: Main
- Area: 236.76
- Dimensions: 27.58 x 8.58
Living room
- Level: Main
- Area: 314.72
- Dimensions: 17.17 x 18.33
Heating
- Baseboard, Heat Pump -Ductless, Stove
Appliances
- Included: Electric Range, Refrigerator
Features
- High Speed Internet, Master Downstairs
- Flooring: Carpet, Ceramic Tile, Concrete, Laminate, Linoleum
- Basement: Full,Finished
- Has fireplace: Yes
- Fireplace features: Wood Burning Stove
Interior area
- Total structure area: 2,500
- Total interior livable area: 2,500 sqft
- Finished area above ground: 2,139
Property
Parking
- Parking features: Gravel, Paved
- Details: Parking Details(Asphalt And Gravel)
Features
- Levels: Three Or More
- Stories: 3
- Patio & porch: Deck
- On waterfront: Yes
- Waterfront features: Lake, Lake Privileges, Fresh Water
- Frontage length: Water Frontage(100 Feet)
Lot
- Size: 0.72 Acres
- Features: Cleared, 0.5 to 0.99 Acres
Details
- Additional structures: Boat House
- Parcel number: 90159096
- Zoning: RES
- Other equipment: No Rental Equipment
Construction
Type & style
- Home type: SingleFamily
- Property subtype: Single Family Residence
Materials
- Vinyl Siding
- Foundation: Stone
- Roof: Asphalt,Metal
Condition
- New construction: No
Utilities & green energy
- Sewer: Municipal
- Water: Municipal
- Utilities for property: Cable Connected, Electricity Connected, Phone Connected, Electric
Community & HOA
Community
- Features: Golf, Park, Playground, Recreation Center, School Bus Service, Shopping, Marina, Place of Worship, Beach
- Security: Security System
Location
- Region: Hebron
Financial & listing details
- Price per square foot: C$250/sqft
- Price range: C$625K - C$625K
- Date on market: 4/8/2026
- Inclusions: To Be Negotiated
- Exclusions: Shipping Containers
- Ownership: Freehold
- Electric utility on property: Yes
Price history
| Date | Event | Price |
|---|---|---|
| 4/8/2026 | Listed for sale | C$625,000C$250/sqft |
Source:  NSAR #202606683 Report a problem NSAR #202606683 Report a problem | ||
Public tax history
Tax history is unavailable.
Climate risks
Neighborhood: B5A
Nearby schools
GreatSchools rating
No schools nearby
We couldn't find any schools near this home.
Schools provided by the listing agent
- Middle: Maple Grove Education Centre
- High: Yarmouth Consolidated Memorial High School
Source: NSAR. This data may not be complete. We recommend contacting the local school district to confirm school assignments for this home.



Similar homes
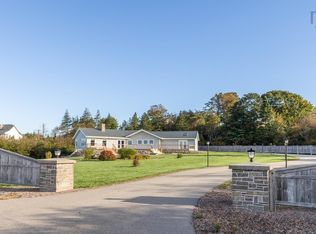
- C$599,0004 bd3 ba3.4k sqft231 Overton Rd S, Yarmouth, NS B5A 5G8For Sale
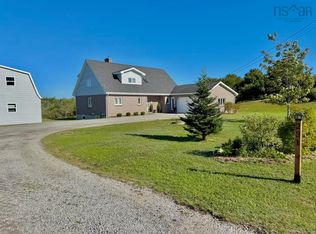 MLS ID #202620359, Tiffany Atkinson, Modern Realty Brokerage. NSAR
 - C$625,0004 bd3 ba3.2k sqft718 Small Gains Rd, Brooklyn, NS B5A 5J1For Sale
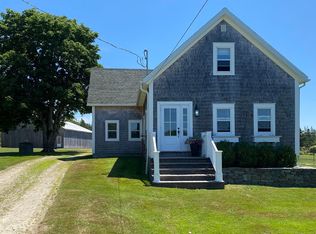 MLS ID #202617911, Anne Swim, Keller Williams Select Realty (Shelburne) Brokerage. NSAR
 - C$449,0003 bd2 ba2.8k sqft7 Candy Ln, Yarmouth, NS B5A 5A7For Sale
 MLS ID #202622182, Eva Stara Krebser, Engel & Volkers (Yarmouth) Brokerage. NSAR
 - C$629,0003 bd3 ba2.4k sqft19 Goodwin Dr, Yarmouth, NS B5A 4H7For Sale
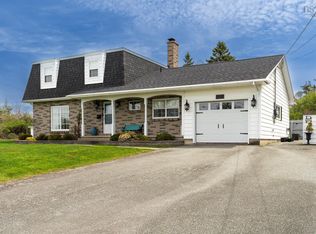 MLS ID #202611484, Tony White, Engel & Volkers (Yarmouth) Brokerage. NSAR
