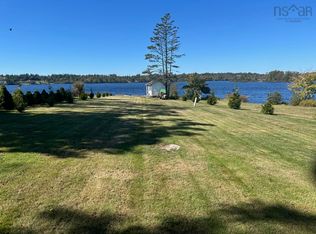
GATEWAY TO SOUTHWEST NOVA SCOTIA - "PLACE YOURSELF AT THE TOP OF THE LADDER" in this unique & quality LAKEFRONT home designed by the highly reputable and accomplished architect Robert Chipman. The skilled contractor, Steven Jeffery, is responsible for the high-end features & amenities. We are situated in a serene location at the base of DOCTOR'S LAKE in the Historic Coastal Town of Yarmouth. We are mere minutes from the downtown entrance to the Gulf of Maine. Reach out for the unique & high-end features of this manicured home & property, which is privately set back well off the road, affording a relaxing ambiance with all its "bells & whistles"! The additional parcel of land included provides total privacy. BONUS: Current Contractor Rebuild Appraisal available to interested buyers. Additional feature sheet available. *Part-time Seasonal Residents take note...the Seller will sell this home furnished and include the existing Airbnb license. Don't miss out on this unique property and opportunity.
For sale
C$1,600,000
52 Captain Landers Ct, Yarmouth, NS B5A 5Z6
3beds
7,058sqft
Single Family Residence
Built in 2008
2.22 Acres Lot
$-- Zestimate®
C$227/sqft
C$-- HOA
What's special
Lakefront homeManicured home and propertyHome furnished
- 94 days |
- 59 |
- 0 |
Zillow last checked:
Listing updated:
Listed by:
Bea MacDonald,
Royal LePage Atlantic Brokerage
Source: NSAR,MLS®#: 202611878 Originating MLS®#: Nova Scotia Association of REALTORS®
Originating MLS®#: Nova Scotia Association of REALTORS®Facts & features
Interior
Bedrooms & bathrooms
- Bedrooms: 3
- Bathrooms: 3
- Full bathrooms: 2
- 1/2 bathrooms: 1
- Main level bathrooms: 2
- Main level bedrooms: 1
Bedroom
- Level: Main
- Area: 385.6
- Dimensions: 24.1 x 16
Bedroom 1
- Level: Second
- Area: 190.16
- Dimensions: 18.11 x 10.5
Bedroom 2
- Level: Second
- Area: 180.9
- Dimensions: 20.1 x 9
Bedroom 3
- Level: Second
- Area: 200.91
- Dimensions: 18.1 x 11.1
Bathroom
- Level: Main
- Area: 33.15
- Dimensions: 6.5 x 5.1
Bathroom 1
- Level: Second
- Area: 50.02
- Dimensions: 6.1 x 8.2
Bathroom 2
- Level: Main
- Area: 144.48
- Dimensions: 16.8 x 8.6
Dining room
- Level: Main
- Area: 819
- Dimensions: 27.3 x 30
Kitchen
- Level: Main
- Area: 347.9
- Dimensions: 20.11 x 17.3
Living room
- Level: Main
- Area: 436.8
- Dimensions: 27.3 x 16
Heating
- Electric, Fireplace(s)
Appliances
- Included: None
Features
- Central Vacuum, Ensuite Bath, High Speed Internet, Master Downstairs
- Flooring: Ceramic Tile, Engineered Hardwood, Porcelain
- Basement: Full,Partially Finished,Walk-Out Access
- Has fireplace: Yes
- Fireplace features: Electric, Wood Burning
Interior area
- Total structure area: 7,058
- Total interior livable area: 7,058 sqft
- Finished area above ground: 3,529
Property
Parking
- Total spaces: 3
- Parking features: Attached, Detached, Single, Double, Concrete, Paved
- Attached garage spaces: 3
- Details: Garage Details(Two Attached Garages (Designed For 3 Vehicles), And One Detached Garage.)
Accessibility
- Accessibility features: Wheelchair Access
Features
- Levels: 2 Storey,1 3/4 Storey
- Stories: 1
- Patio & porch: Deck
- Fencing: Partial
- Has view: Yes
- View description: Lake
- Has water view: Yes
- Water view: Lake
- Waterfront features: Lake, Fresh Water
- Body of water: Doctor's Lake
Lot
- Size: 2.22 Acres
- Features: Cleared, Landscaped, Level, 1 to 2.99 Acres
Details
- Additional parcels included: 90296021
- Parcel number: 90159351
- Zoning: Residential
- Other equipment: Air Exchanger, No Rental Equipment
Construction
Type & style
- Home type: SingleFamily
- Property subtype: Single Family Residence
Materials
- Shingle Siding
- Roof: Metal
Condition
- New construction: No
- Year built: 2008
Utilities & green energy
- Sewer: Municipal
- Water: Drilled Well
- Utilities for property: Cable Connected, Electricity Connected, Phone Connected, Electric
Community & HOA
Community
- Security: Security System
Location
- Region: Yarmouth
Financial & listing details
- Price per square foot: C$227/sqft
- Tax assessed value: C$1,852,884
- Price range: C$1.6M - C$1.6M
- Date on market: 5/22/2026
- Ownership: Freehold
- Electric utility on property: Yes
Price history
| Date | Event | Price |
|---|---|---|
| 5/22/2026 | Listed for sale | C$1,600,000C$227/sqft |
Source:  NSAR #202611878 Report a problem NSAR #202611878 Report a problem | ||
Public tax history
Tax history is unavailable.
Climate risks
Neighborhood: B5A
Nearby schools
GreatSchools rating
No schools nearby
We couldn't find any schools near this home.
Schools provided by the listing agent
- Elementary: Yarmouth Elementary School
- Middle: Maple Grove Education Centre
- High: Yarmouth Consolidated Memorial High School
Source: NSAR. This data may not be complete. We recommend contacting the local school district to confirm school assignments for this home.
- C$330,0003 bd1 ba1.6k sqft722 Highway 1, Hebron, NS B5A5Z5For Sale

- C$625,0005 bd2 ba2.5k sqft727 Highway 1, Hebron, NS B5A5Z5For Sale
- C$69,00010,550 sqft811 Highway 1, Hebron, NS B5A5Z5Lot/Land

- C$59,0000.3 acres799 Highway 1, Hebron, NS B5A5Z5Lot/Land

- C$127,3003 bd2 ba1.3k sqft19 Spruce Ln, Hebron, NS B5A5Z6Off Market
- C$49,9002 acres340 High St, Yarmouth, NS B5A2C1Lot/Land
- C$449,0003 bd2 ba2.8k sqft7 Candy Ln, Yarmouth, NS B5A5A7For Sale
- C$100,0003 bd2 ba990 sqft5 Pent Ln, Hebron, NS B5A5Z6For Sale

