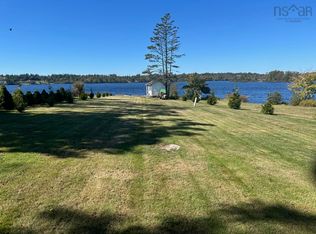
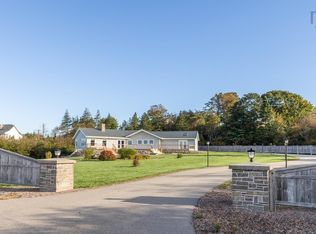
Visit REALTOR® website for additional information:Welcome to this charming 3-bedroom, 1-bath 1.5-storey home offering the perfect balance of convenience, space, and lifestyle. Ideally located just outside the Town of Yarmouth, you'll enjoy the benefit of town water and sewer services while maintaining lower municipal taxes. Set on 8.1 beautifully landscaped acres backing onto the Rails to Trails system, this property is ideal for outdoor enthusiasts, hobbyists, or anyone seeking privacy without sacrificing accessibility. Enjoy views of Doctors Lake, with public lake access within walking distance. Inside, the home blends character and comfort with thoughtful upgrades throughout. Two bedrooms are located on the main level, while the third occupies a spacious loft showcasing scenic lake views. Property Highlights 3 Bedrooms 1 Bathroom 1.5-storey character home with updates Town water & sewer services Municipal tax advantage outside town limits Views of Doctors Lake + public access nearby 8.1 acres backing onto Rails to Trails Landscaped lot with paved driveway Fenced patio area - ideal for pets or pool setup Close to community schools & Dayton Red & White Outbuildings & Features Detached 2-car garage with home gym addition Separate workshop/storage shed Garage & workshop share dedicated 200-amp electrical panel This versatile property offers space to live, work, and play - whether you're looking for room for hobbies, recreation access, or simply a peaceful setting close to town amenities.
For sale
C$330,000
722 Highway 1, Hebron, NS B5A 5Z5
3beds
1,637sqft
Single Family Residence
Built in 1939
8.15 Acres Lot
$-- Zestimate®
C$202/sqft
C$-- HOA
What's special
Views of doctors lake
- 199 days
- 200
- 16
Zillow last checked:
Listing updated:
Listed by:
Mary-Anne Taylor,
PG Direct Realty Ltd. Brokerage
Source: NSAR,MLS®#: 202602542 Originating MLS®#: Nova Scotia Association of REALTORS®
Originating MLS®#: Nova Scotia Association of REALTORS®Facts & features
Interior
Bedrooms & bathrooms
- Bedrooms: 3
- Bathrooms: 1
- Full bathrooms: 1
- Main level bathrooms: 1
- Main level bedrooms: 2
Bedroom
- Level: Main
- Area: 124.45
- Dimensions: 9.5 x 13.1
Bedroom 1
- Level: Second
- Area: 459.34
- Dimensions: 23.8 x 19.3
Bathroom
- Level: Main
- Area: 49.47
- Dimensions: 6.1 x 8.11
Dining room
- Level: Main
- Area: 102.19
- Dimensions: 8.11 x 12.6
Kitchen
- Level: Main
- Area: 150.48
- Dimensions: 13.2 x 11.4
Living room
- Level: Main
- Area: 276.52
- Dimensions: 22.3 x 12.4
Heating
- Forced Air, Heat Pump -Ductless
Cooling
- Ductless
Appliances
- Included: Range, Dryer, Washer, Refrigerator
- Laundry: Laundry Room
Features
- High Speed Internet, Master Downstairs
- Flooring: Laminate, Tile
- Basement: Full,Unfinished
Interior area
- Total structure area: 1,637
- Total interior livable area: 1,637 sqft
- Finished area above ground: 1,637
Property
Parking
- Total spaces: 3
- Parking features: Detached, Double, Heated Garage, Wired, Parking Spaces(s), Paved, Single
- Garage spaces: 2
- Details: Parking Details(Single Lane, Paved), Garage Details(Detached)
Features
- Patio & porch: Patio
- Fencing: Fenced
- Has view: Yes
- View description: Lake
- Has water view: Yes
- Water view: Lake
Lot
- Size: 8.15 Acres
- Features: Landscaped, 3 to 9.99 Acres
Details
- Parcel number: 90159070
- Zoning: Res
- Other equipment: No Rental Equipment
Construction
Type & style
- Home type: SingleFamily
- Architectural style: Bungalow
- Property subtype: Single Family Residence
Materials
- Shingle Siding
- Roof: Asphalt
Condition
- New construction: No
- Year built: 1939
Utilities & green energy
- Sewer: Municipal
- Water: Municipal
- Utilities for property: Cable Connected, Electricity Connected, Phone Connected, Electric
Community & HOA
Community
- Features: Park, School Bus Service, Shopping
Location
- Region: Hebron
Financial & listing details
- Price per square foot: C$202/sqft
- Price range: C$330K - C$330K
- Date on market: 2/10/2026
- Ownership: Freehold
- Electric utility on property: Yes
Price history
| Date | Event | Price |
|---|---|---|
| 8/3/2026 | Price change | C$330,000-4.3%C$202/sqft |
Source:  NSAR #202602542 Report a problem NSAR #202602542 Report a problem | ||
| 6/8/2026 | Price change | C$345,000-3.9%C$211/sqft |
Source: NSAR #202602542 Report a problem | ||
| 5/25/2026 | Price change | C$359,000-2.7%C$219/sqft |
Source: NSAR #202602542 Report a problem | ||
| 3/30/2026 | Price change | C$369,000-5.1%C$225/sqft |
Source: NSAR #202602542 Report a problem | ||
| 2/10/2026 | Listed for sale | C$389,000C$238/sqft |
Source: NSAR #202602542 Report a problem | ||
Public tax history
Tax history is unavailable.
Climate risks
Neighborhood: B5A
Nearby schools
GreatSchools rating
No schools nearby
We couldn't find any schools near this home.
Schools provided by the listing agent
- Elementary: Meadowfields Community School
- Middle: Maple Grove Education Centre
- High: Yarmouth Consolidated Memorial High School
Source: NSAR. This data may not be complete. We recommend contacting the local school district to confirm school assignments for this home.


Similar homes
- C$324,9004 bd1 ba1.9k sqft279 Chebogue Rd, Yarmouth, NS B5A 5E9For Sale
 MLS ID #202615724, Tony White, Engel & Volkers (Yarmouth) Brokerage. NSAR
 - C$325,0003 bd1 ba1.5k sqft2288 Highway 1, Wellington, NS B5A 5A8For Sale
 MLS ID #202610957, Tanya Bangay, Modern Realty Brokerage. NSAR
 - C$335,0002 bd1 ba2.1k sqft9128 Highway 3, Pleasant Lake, NS B5A 5J9For Sale
 MLS ID #202621214, Brooklyn Higgins, Modern Realty Brokerage. NSAR
 - C$320,0003 bd1 ba1.9k sqft1331 Main Shore Rd, Yarmouth, NS B5A 5K8For Sale
 MLS ID #202613178, Melissa Atwood, Engel & Volkers (Yarmouth) Brokerage. NSAR
