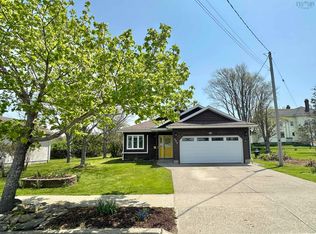
6 Placid Court, Yarmouth. Well-maintained multi-level home offering 3 beds and 3 baths in a sought-after north end. Main level features a spacious living room, modern kitchen with updated finishes, and a bright dining area. Upper level includes three comfortable bedrooms, a full bath, and a convenient 2-pc ensuite off the primary. Lower level provides a cozy rec room with an electric fireplace and a combined laundry/bath. Exterior highlights include a 19'2 x 19'4 attached garage, 24' x 12'10 back deck ideal for entertaining, and an 8' x 8' storage shed. Heated by four heat pumps and oil-fired forced air. Solid location with practical layout, curb appeal, and great property features.
For sale
C$334,900
6 Placid Ct, Yarmouth, NS B5A 4N5
3beds
1,628sqft
Single Family Residence
Built in 1993
7,880 Square Feet Lot
$-- Zestimate®
C$206/sqft
C$-- HOA
What's special
Bright dining areaThree comfortable bedroomsCurb appeal
- 199 days |
- 44 |
- 2 |
Likely to sell faster than
Zillow last checked:
Listing updated:
Listed by:
Mike Randall,
The Real Estate Store Brokerage
Source: NSAR,MLS®#: 202601537 Originating MLS®#: Nova Scotia Association of REALTORS®
Originating MLS®#: Nova Scotia Association of REALTORS®Facts & features
Interior
Bedrooms & bathrooms
- Bedrooms: 3
- Bathrooms: 3
- Full bathrooms: 1
- 1/2 bathrooms: 2
Bedroom
- Level: Second
- Area: 99.17
- Dimensions: 8.5 x 11.67
Bedroom 1
- Level: Second
- Area: 100.63
- Dimensions: 9.58 x 10.5
Bathroom
- Level: Second
- Area: 14.64
- Dimensions: 2.83 x 5.17
Bathroom 1
- Level: Second
- Area: 41.79
- Dimensions: 4.92 x 8.5
Dining room
- Level: Main
- Area: 99.97
- Dimensions: 9.83 x 10.17
Kitchen
- Level: Main
- Area: 115.96
- Dimensions: 10.08 x 11.5
Living room
- Level: Main
Heating
- Baseboard, Fireplace(s), Forced Air, Furnace, Heat Pump -Ductless
Appliances
- Included: Electric Range, Dishwasher, Dryer - Electric, Washer, Refrigerator
- Laundry: Laundry Room
Features
- Ensuite Bath, High Speed Internet
- Flooring: Ceramic Tile, Hardwood, Laminate, Tile, Vinyl
- Basement: Full,Partially Finished
- Has fireplace: Yes
- Fireplace features: Electric
Interior area
- Total structure area: 1,628
- Total interior livable area: 1,628 sqft
- Finished area above ground: 1,375
Property
Parking
- Total spaces: 3.5
- Parking features: Attached, 1.5, Heated Garage, Wired, Double, Paved
- Attached garage spaces: 1.5
- Has uncovered spaces: Yes
- Details: Parking Details(Double Paved Driveway), Garage Details(19'2x19'4 Wired Attached Garage.)
Lot
- Size: 7,880 Square Feet
- Features: Cleared, Sloping/Terraced, Under 0.5 Acres, Near Public Transit
Details
- Additional structures: Shed(s)
- Parcel number: 90199167
- Zoning: Residential
- Other equipment: No Rental Equipment
Construction
Type & style
- Home type: SingleFamily
- Architectural style: Other
- Property subtype: Single Family Residence
Materials
- Vinyl Siding
- Roof: Asphalt
Condition
- New construction: No
- Year built: 1993
Utilities & green energy
- Gas: Oil
- Sewer: Municipal
- Water: Municipal
- Utilities for property: Cable Connected, Electricity Connected, Phone Connected, Electric
Community & HOA
Community
- Features: Golf, Park, Playground, Recreation Center, School Bus Service, Shopping, Marina, Place of Worship, Beach
Location
- Region: Yarmouth
Financial & listing details
- Price per square foot: C$206/sqft
- Tax assessed value: C$370,300
- Price range: C$334.9K - C$334.9K
- Date on market: 1/27/2026
- Ownership: Freehold
- Electric utility on property: Yes
Price history
| Date | Event | Price |
|---|---|---|
| 7/10/2026 | Price change | C$334,900-2.9%C$206/sqft |
Source:  NSAR #202601537 Report a problem NSAR #202601537 Report a problem | ||
| 6/5/2026 | Price change | C$344,900-4.2%C$212/sqft |
Source: NSAR #202601537 Report a problem | ||
| 5/8/2026 | Price change | C$359,900-4%C$221/sqft |
Source: NSAR #202601537 Report a problem | ||
| 2/25/2026 | Price change | C$374,900-3.8%C$230/sqft |
Source: NSAR #202601537 Report a problem | ||
| 1/27/2026 | Listed for sale | C$389,900C$239/sqft |
Source: NSAR #202601537 Report a problem | ||
Public tax history
Tax history is unavailable.
Climate risks
Neighborhood: B5A
Nearby schools
GreatSchools rating
No schools nearby
We couldn't find any schools near this home.
Schools provided by the listing agent
- Elementary: Meadowfields Community School
- Middle: Maple Grove Education Centre
- High: Yarmouth Consolidated Memorial High School
Source: NSAR. This data may not be complete. We recommend contacting the local school district to confirm school assignments for this home.
- C$174,8003 bd2 ba1.3k sqft25 Herrington Ave, Yarmouth, NS B5A4S4Off Market
- C$163,2003 bd3 ba1.1k sqft23 Herrington Ave, Yarmouth, NS B5A4S4Off Market
- C$183,4004 bd2 ba1.6k sqft27 Herrington Ave, Yarmouth, NS B5A4S4Off Market
- C$265,6003 bd3 ba-- sqft9 Breeze Dr, Yarmouth, NS B5A4V1Off Market

- C$207,1002 bd1 ba1.1k sqft40 Breeze Dr, Yarmouth, NS B5A4V1Off Market
- C$181,2003 bd2 ba2k sqft29 Herrington Ave, Yarmouth, NS B5A4S4Off Market
- C$259,4004 bd2 ba2.2k sqft17 Breeze Dr, Yarmouth, NS B5A4V1Off Market
- C$184,9003 bd2 ba1.8k sqft22 Herrington Ave, Yarmouth, NS B5A4N4Off Market
Similar homes
- C$329,9003 bd2 ba1.6k sqft38 Hibernia St, Yarmouth, NS B5A 2M6For Sale
 MLS ID #202614052, Heidi King, The Real Estate Store Brokerage. NSAR
 - C$395,0003 bd3 ba2.1k sqft549 Brunswick St, Yarmouth, NS B5A 4N3For Sale
 MLS ID #202616632, Vera Saeme, Engel & Volkers (Yarmouth) Brokerage. NSAR
 - C$374,9003 bd2 ba1.6k sqft469 Brunswick St, Yarmouth, NS B5A 4V4For Sale
 MLS ID #202611911, Jackelyn Dunn, Modern Realty Brokerage. NSAR
 - C$389,0004 bd2 ba1.9k sqft556 Brunswick St, Yarmouth, NS B5A 4S8For Sale
 MLS ID #202614520, Jackelyn Dunn, Modern Realty Brokerage. NSAR
 - C$320,0003 bd1 ba1.9k sqft1331 Main Shore Rd, Yarmouth, NS B5A 5K8For SaleMLS ID #202613178, Melissa Atwood, Engel & Volkers (Yarmouth) Brokerage. NSAR
- C$330,0003 bd1 ba1.6k sqft722 Highway 1, Hebron, NS B5A 5Z5For SaleMLS ID #202602542, Mary-Anne Taylor, PG Direct Realty Ltd. Brokerage. NSAR
- C$349,9003 bd2 ba1.3k sqft12 Haley Rd, Yarmouth, NS B5A 5H4For SaleMLS ID #202611119, Mike Randall, The Real Estate Store Brokerage. NSAR
- C$369,9993 bd2 ba1.7k sqft14 Ryerson Ct, Yarmouth, NS B5A 1V6For SaleMLS ID #202606808, Tiffany Adams, Royal Lepage Atlantic (Mahone Bay) Brokerage. NSAR
- C$299,9004 bd2 ba2.1k sqft156 Main Shore Rd, Yarmouth, NS B5A 5H1For SaleMLS ID #202528651, Jordan Langille, Viewpoint Realty Services Inc. (Shelburne) Brokerage. NSAR
- C$359,9005 bd2 ba2.1k sqft2 Huntington St, Yarmouth, NS B5A 2R9For SaleMLS ID #202619073, Mike Randall, The Real Estate Store Brokerage. NSAR
- C$349,9004 bd3 ba2k sqft7 Highland Ave, Yarmouth, NS B5A 2A3For SaleMLS ID #202619578, Jordan Langille, Viewpoint Realty Services Inc. (Shelburne) Brokerage. NSAR
- C$339,9003 bd2 ba2k sqft7514 Highway 3, Ste. Anne Du Ruisseau, NS B0W 2X0For SaleMLS ID #202618429, Rachelle Boudreau, Modern Realty Brokerage. NSAR
- C$295,0005 bd1 ba1.4k sqft485 Highway 304, Overton, NS B5A 5G6For SaleMLS ID #202608783, Mike Randall, The Real Estate Store Brokerage. NSAR
- C$317,0005 bd2 ba2.2k sqft45 Alma St, Yarmouth, NS B5A 3G7For SaleMLS ID #202601165, Tesa Maillet, RE/MAX Banner Real Estate(Yarmouth) Brokerage. NSAR
- C$279,0003 bd1 ba1.7k sqft13 Porter St, Yarmouth, NS B5A 2Y7For SaleMLS ID #202613898, Tony White, Engel & Volkers (Yarmouth) Brokerage. NSAR
- C$325,0003 bd1 ba1.5k sqft2288 Highway 1, Wellington, NS B5A 5A8For SaleMLS ID #202610957, Tanya Bangay, Modern Realty Brokerage. NSAR
- C$289,9005 bd2 ba1.1k sqft2473 Chebogue Rd, Yarmouth, NS B5A 4H2For SaleMLS ID #202510237, Mike Randall, The Real Estate Store Brokerage. NSAR
- C$339,9003 bd1 ba1.2k sqft202 Saunders Rd, Yarmouth, NS B5A 5N6For SaleMLS ID #202609513, Robert Nelson, The Real Estate Store Brokerage. NSAR
- C$299,0003 bd2 ba1.7k sqft61 Newell Rd, Plymouth, NS B0W 1B0For SaleMLS ID #202619474, Autumn Atkinson, Modern Realty Brokerage. NSAR
- C$249,0003 bd2 ba1.4k sqft42 Dayton Rd, Yarmouth, NS B5A 5K5For SaleMLS ID #202610653, Jordan Langille, Viewpoint Realty Services Inc. (Shelburne) Brokerage. NSAR
