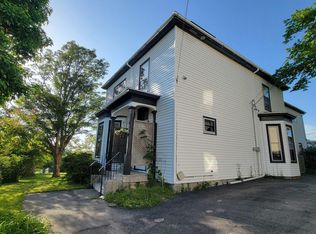
Finding a property that offers both flexibility and long-term value isn't always easy, but 7 Highland Avenue delivers on both. This well-maintained owner-occupied duplex features a spacious three-bedroom main residence together with a self-contained one-bedroom apartment, making it an excellent opportunity for buyers looking to generate rental income, accommodate extended family, or simply enjoy the added versatility of a secondary living space. The main residence has been extensively updated and features a beautiful modern kitchen with island seating, updated bathrooms and a bright, welcoming interior. Both the main home and apartment are equipped with their own heat pumps while retaining the comfort and reliability of oil-fired hot water heating. Additional upgrades include a complete electrical renovation with separate electrical panels, new wiring, and a new oil tank all in 2022. The apartment is currently vacant, giving the next owner the opportunity to establish their own rental rate from day one. For those who don't require rental income, the apartment also offers excellent flexibility as an in-law suite or additional living space. With minimal work, it can once again be connected to the lower level of the main home, creating even more room for a growing family. Outside, the oversized lot is a rare find within the Town of Yarmouth. The expansive backyard provides plenty of room for children, pets, gardening or entertaining, while mature trees add privacy and character. Conveniently located on Highland Avenue, the property is just minutes from schools, shopping, restaurants and downtown amenities. Whether you're searching for a family home with a mortgage helper, a multigenerational living arrangement, or an owner-occupied income property, 7 Highland Avenue offers a level of flexibility that's becoming increasingly difficult to find.
Under contract
C$349,900
7 Highland Ave, Yarmouth, NS B5A 2A3
4beds
2,053sqft
Duplex
Built in 1961
-- sqft lot
$-- Zestimate®
C$170/sqft
C$-- HOA
What's special
Spacious three-bedroom main residenceSelf-contained one-bedroom apartmentUpdated bathroomsBright welcoming interiorOil-fired hot water heatingOversized lot
- 12 days |
- 113 |
- 7 |
Zillow last checked:
Listing updated:
Listed by:
Jordan Langille,
Viewpoint Realty Services Inc. (Shelburne) Brokerage
Source: NSAR,MLS®#: 202619578 Originating MLS®#: Nova Scotia Association of REALTORS®
Originating MLS®#: Nova Scotia Association of REALTORS®Facts & features
Interior
Bedrooms & bathrooms
- Bedrooms: 4
- Bathrooms: 3
- Full bathrooms: 2
- 1/2 bathrooms: 1
- Main level bathrooms: 1
- Main level bedrooms: 1
Bedroom
- Level: Second
- Area: 104.07
- Dimensions: 9.83 x 10.58
Bedroom 1
- Level: Main
- Area: 191.66
- Dimensions: 16.08 x 11.92
Bathroom
- Level: Second
- Area: 31.27
- Dimensions: 4.75 x 6.58
Bathroom 1
- Level: Basement
- Area: 59.22
- Dimensions: 8.67 x 6.83
Bathroom 2
- Level: Main
- Area: 35.63
- Dimensions: 7.5 x 4.75
Dining room
- Level: Main
- Area: 122.56
- Dimensions: 13.25 x 9.25
Kitchen
- Level: Main
- Area: 132.5
- Dimensions: 13.25 x 10
Living room
- Level: Main
- Area: 255.06
- Dimensions: 13.25 x 19.25
Heating
- Heat Pump -Ductless, Hot Water
Appliances
- Laundry: Laundry Room
Features
- High Speed Internet
- Flooring: Hardwood, Laminate
- Basement: Partially Finished
Interior area
- Total structure area: 2,053
- Total interior livable area: 2,053 sqft
- Finished area above ground: 1,721
Property
Features
- Levels: Three Or More
- Stories: 3
Lot
- Size: 0.4 Acres
- Features: Under 0.5 Acres
Details
- Parcel number: 90209909
- Zoning: RES
- Other equipment: No Rental Equipment
Construction
Type & style
- Home type: MultiFamily
- Property subtype: Duplex
- Attached to another structure: Yes
Materials
- Shingle Siding
- Roof: Asphalt
Condition
- New construction: No
- Year built: 1961
Utilities & green energy
- Gas: Oil
- Sewer: Municipal
- Water: Municipal
- Utilities for property: Cable Connected, Electricity Connected, Phone Connected, Electric
Community & HOA
Location
- Region: Yarmouth
Financial & listing details
- Price per square foot: C$170/sqft
- Tax assessed value: C$125,400
- Price range: C$349.9K - C$349.9K
- Date on market: 8/5/2026
- Ownership: Freehold
- Electric utility on property: Yes
Price history
| Date | Event | Price |
|---|---|---|
| 8/17/2026 | Contingent | C$349,900C$170/sqft |
Source:  NSAR #202619578 Report a problem NSAR #202619578 Report a problem | ||
| 8/5/2026 | Listed for sale | C$349,900+184.5%C$170/sqft |
Source: NSAR #202619578 Report a problem | ||
| 3/31/2015 | Sold | C$123,000C$60/sqft |
Source: Public Record Report a problem | ||
Public tax history
| Year | Property taxes | Tax assessment |
|---|---|---|
| 2019 | -- | C$121,900 |
Climate risks
Neighborhood: B5A
Nearby schools
GreatSchools rating
No schools nearby
We couldn't find any schools near this home.
- C$135,9004 bd2 ba2k sqft9 Highland Ave, Yarmouth, NS B5A2A3Off Market
- C$143,8004 bd2 ba-- sqft50 Albert St, Yarmouth, NS B5A3N7Off Market

- C$129,4003 bd2 ba1.7k sqft4 Highland Ave, Yarmouth, NS B5A2A2Off Market
- C$105,1002 bd2 ba1.1k sqft52 Albert St, Yarmouth, NS B5A3N7Off Market
- C$133,5005 bd2 ba1.9k sqft11 Highland Ave, Yarmouth, NS B5A2A3Off Market
- C$125,5003 bd1 ba1.7k sqft8 Highland Ave, Yarmouth, NS B5A2A2Off Market
- C$66,3002 bd1 ba737 sqft54 Albert St, Yarmouth, NS B5A3N7Off Market
- C$122,3007 bd3 ba2.6k sqft10 Highland Ave, Yarmouth, NS B5A2A2Off Market
Similar homes
- C$355,0003 bd2 ba2.1k sqft58 William St, Yarmouth, NS B5A 1Y5For Sale
 MLS ID #202620466, Nicole Clements, Modern Realty Brokerage. NSAR
 - C$359,9005 bd2 ba2.1k sqft2 Huntington St, Yarmouth, NS B5A 2R9For Sale
 MLS ID #202619073, Mike Randall, The Real Estate Store Brokerage. NSAR
 - C$349,0004 bd3 ba2.6k sqft108 Highway 304, Overton, NS B5A 4J8For Sale
 MLS ID #202614371, Vera Saeme, Engel & Volkers (Yarmouth) Brokerage. NSAR
 - C$344,9003 bd3 ba2.6k sqft22 Baker St, Yarmouth, NS B5A 2W9For Sale
 MLS ID #202600253, Robert Nelson, The Real Estate Store Brokerage. NSAR
 - C$339,9005 bd1 ba1.4k sqft37 Chegoggin Point Rd, Pembroke, NS B5A 5G9For SaleMLS ID #202620407, Jordan Langille, Viewpoint Realty Services Inc. (Shelburne) Brokerage. NSAR
- C$349,9003 bd2 ba1.3k sqft12 Haley Rd, Yarmouth, NS B5A 5H4For SaleMLS ID #202611119, Mike Randall, The Real Estate Store Brokerage. NSAR
- C$299,9004 bd2 ba2.1k sqft156 Main Shore Rd, Yarmouth, NS B5A 5H1For SaleMLS ID #202528651, Jordan Langille, Viewpoint Realty Services Inc. (Shelburne) Brokerage. NSAR
- C$317,0005 bd2 ba2.2k sqft45 Alma St, Yarmouth, NS B5A 3G7For SaleMLS ID #202601165, Tesa Maillet, RE/MAX Banner Real Estate(Yarmouth) Brokerage. NSAR
- C$369,9993 bd2 ba1.7k sqft14 Ryerson Ct, Yarmouth, NS B5A 1V6For SaleMLS ID #202606808, Tiffany Adams, Royal Lepage Atlantic (Mahone Bay) Brokerage. NSAR
- C$329,9003 bd2 ba1.6k sqft38 Hibernia St, Yarmouth, NS B5A 2M6For SaleMLS ID #202614052, Heidi King, The Real Estate Store Brokerage. NSAR
- C$249,9004 bd-- ba1.3k sqft34 Albert St, Yarmouth, NS B5A 3N3For SaleMLS ID #202615780, Robert Nelson, The Real Estate Store Brokerage. NSAR
- C$374,9003 bd2 ba1.6k sqft469 Brunswick St, Yarmouth, NS B5A 4V4For SaleMLS ID #202611911, Jackelyn Dunn, Modern Realty Brokerage. NSAR
- C$249,9004 bd1 ba1.4k sqft61 Forest St, Yarmouth, NS B5A 3L7For SaleMLS ID #202615127, Robert Nelson, The Real Estate Store Brokerage. NSAR
- C$334,9003 bd3 ba1.6k sqft6 Placid Ct, Yarmouth, NS B5A 4N5For SaleMLS ID #202601537, Mike Randall, The Real Estate Store Brokerage. NSAR
- C$395,0003 bd3 ba2.1k sqft549 Brunswick St, Yarmouth, NS B5A 4N3For SaleMLS ID #202616632, Vera Saeme, Engel & Volkers (Yarmouth) Brokerage. NSAR
- C$399,9006 bd2 ba2.7k sqft17 Porter St, Yarmouth, NS B5A 2Y7For SaleMLS ID #202610712, Mike Randall, The Real Estate Store Brokerage. NSAR
- C$389,0004 bd2 ba1.9k sqft556 Brunswick St, Yarmouth, NS B5A 4S8For SaleMLS ID #202614520, Jackelyn Dunn, Modern Realty Brokerage. NSAR
- C$330,0003 bd1 ba1.6k sqft722 Highway 1, Hebron, NS B5A 5Z5For SaleMLS ID #202602542, Mary-Anne Taylor, PG Direct Realty Ltd. Brokerage. NSAR
- C$399,0006 bd1 ba2.4k sqft8924 Highway 3, Pleasant Lake, NS B5A 5J9For SaleMLS ID #202618291, Chantal Saulnier, Engel & Volkers (Yarmouth) Brokerage. NSAR
- C$289,9005 bd2 ba1.1k sqft2473 Chebogue Rd, Yarmouth, NS B5A 4H2For SaleMLS ID #202510237, Mike Randall, The Real Estate Store Brokerage. NSAR
