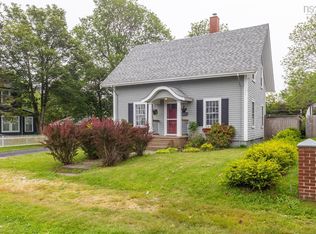
Welcome to 14 Ryerson Court, a home that stands out for one simple reason: the work has already been done. Located on a quiet street in the heart of Yarmouth, this property offers a rare balance of privacy and convenience, with everyday amenities, shops, schools, and services just a short distance away. The setting allows you to stay connected to everything you need while still enjoying a sense of space and quiet. Inside, the home feels bright and well laid out, with a central staircase creating natural flow between rooms. The upstairs features a primary suite with a brand new ensuite, while the main level offers a flexible bedroom ideal for guests, complete with its own sunroom or sitting area. A full bathroom on each level adds to the home’s functionality and ease of living, while additional sunroom space brings even more opportunity to enjoy the home year round. Significant upgrades have been completed including a full electrical overhaul with 200 amp service with a generator switch, removal of knob and tube wiring, a new ducted heat pump system, removal of the oil furnace, updated insulation, new drainage systems, structural improvements, and a new roof. Outside, the property continues to deliver with a spacious, fully fenced backyard, a rebuilt deck for entertaining, and added privacy backing onto green space, creating a setting that feels both usable and relaxed. A full feature package and detailed list of upgrades are available, offering complete transparency and confidence.
For sale
C$369,999
14 Ryerson Ct, Yarmouth, NS B5A 1V6
3beds
1,713sqft
Single Family Residence
Built in ----
5,000 Square Feet Lot
$-- Zestimate®
C$216/sqft
C$-- HOA
What's special
Quiet streetSunroom or sitting areaAdditional sunroom spaceSpacious fully fenced backyardRebuilt deck for entertaining
- 141 days
- 42
- 4
Zillow last checked:
Listing updated:
Listed by:
Tiffany Adams,
Royal Lepage Atlantic (Mahone Bay) Brokerage
Source: NSAR,MLS®#: 202606808 Originating MLS®#: Nova Scotia Association of REALTORS®
Originating MLS®#: Nova Scotia Association of REALTORS®Facts & features
Interior
Bedrooms & bathrooms
- Bedrooms: 3
- Bathrooms: 2
- Full bathrooms: 2
- Main level bathrooms: 1
- Main level bedrooms: 1
Bedroom
- Level: Main
- Area: 61.75
- Dimensions: 6.5 x 9.5
Bedroom 1
- Level: Second
- Area: 165.33
- Dimensions: 10.67 x 15.5
Bathroom
- Level: Main
- Area: 69.06
- Dimensions: 9.75 x 7.08
Bathroom 1
- Level: Second
- Length: 10.83
Dining room
- Level: Main
- Area: 147.88
- Dimensions: 9.75 x 15.17
Kitchen
- Level: Main
- Area: 147.89
- Dimensions: 10.08 x 14.67
Living room
- Level: Main
- Area: 140.02
- Dimensions: 11.75 x 11.92
Office
- Level: Second
- Area: 59.79
- Dimensions: 6.83 x 8.75
Heating
- Baseboard, Heat Pump, Heat Pump -Ductless
Appliances
- Included: Stove, Dryer, Washer, Refrigerator
- Laundry: Laundry Room
Features
- Ensuite Bath, High Speed Internet
- Flooring: Hardwood, Laminate, Linoleum
- Basement: Full
Interior area
- Total structure area: 1,713
- Total interior livable area: 1,713 sqft
- Finished area above ground: 1,713
Property
Parking
- Total spaces: 1
- Parking features: Gravel, Single
Features
- Levels: One and One Half
- Stories: 1
- Patio & porch: Deck
- Fencing: Fenced
Lot
- Size: 5,000 Square Feet
- Features: Under 0.5 Acres, Near Public Transit
Details
- Additional structures: Shed(s)
- Parcel number: 90206970
- Zoning: DTZ
- Other equipment: No Rental Equipment
Construction
Type & style
- Home type: SingleFamily
- Property subtype: Single Family Residence
Materials
- Vinyl Siding
- Foundation: Stone
- Roof: Asphalt
Condition
- New construction: No
Utilities & green energy
- Sewer: Municipal
- Water: Municipal
- Utilities for property: Cable Connected, Electricity Connected, Phone Connected, Electric
Community & HOA
Community
- Features: Golf, Park, Playground, Recreation Center, School Bus Service, Shopping, Marina, Place of Worship
Location
- Region: Yarmouth
Financial & listing details
- Price per square foot: C$216/sqft
- Price range: C$370K - C$370K
- Date on market: 4/9/2026
- Inclusions: Stove, Washer, Dryer, Fridge
- Exclusions: Beaded Curtains
- Ownership: Freehold
- Electric utility on property: Yes
Price history
| Date | Event | Price |
|---|---|---|
| 8/7/2026 | Price change | C$369,999-1.3%C$216/sqft |
Source:  NSAR #202606808 Report a problem NSAR #202606808 Report a problem | ||
| 4/9/2026 | Listed for sale | C$375,000+34.4%C$219/sqft |
Source: NSAR #202606808 Report a problem | ||
| 8/2/2024 | Listing removed | C$279,000C$163/sqft |
Source:  Engel & Volkers #202405661 Report a problem Engel & Volkers #202405661 Report a problem | ||
| 4/24/2024 | Price change | C$279,000-2.1%C$163/sqft |
Source: Engel & Volkers #202405661 Report a problem | ||
| 4/10/2024 | Listed for sale | C$285,000C$166/sqft |
Source: Engel & Volkers #202405661 Report a problem | ||
Public tax history
Tax history is unavailable.
Climate risks
Neighborhood: B5A
Nearby schools
GreatSchools rating
No schools nearby
We couldn't find any schools near this home.
Schools provided by the listing agent
- Elementary: Yarmouth Elementary School
- Middle: Maple Grove Education Centre
- High: Yarmouth Consolidated Memorial High School
Source: NSAR. This data may not be complete. We recommend contacting the local school district to confirm school assignments for this home.
Similar homes
- C$355,0003 bd2 ba2.1k sqft58 William St, Yarmouth, NS B5A 1Y5For Sale
 MLS ID #202620466, Nicole Clements, Modern Realty Brokerage. NSAR
 - C$390,0002 bd3 ba1.6k sqft355 Pleasant St, Yarmouth, NS B5A 2K9For Sale
 MLS ID #202621385, Brooklyn Higgins, Modern Realty Brokerage. NSAR
 - C$374,9003 bd2 ba1.6k sqft469 Brunswick St, Yarmouth, NS B5A 4V4For Sale
 MLS ID #202611911, Jackelyn Dunn, Modern Realty Brokerage. NSAR
 - C$379,0004 bd2 ba1.9k sqft556 Brunswick St, Yarmouth, NS B5A 4S8For Sale
 MLS ID #202614520, Jackelyn Dunn, Modern Realty Brokerage. NSAR
