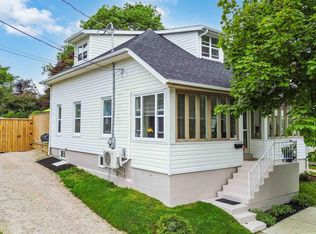
Timeless character meets modern living in the heart of Yarmouth. Meticulously maintained, this exceptional 3-bedroom home blends classic charm with modern comforts. Hardwood floors, elegant trim and mouldings, and bright, welcoming living spaces create an atmosphere you'll feel the moment you step inside. The custom kitchen is the heart of the home, featuring custom cabinetry, professional-series appliances, generous storage and a specious island designed for every day living an effortless entertaining. The adjoining dining room is perfect for everything from family dinners to holiday celebrations. Outside, beautifully landscaped grounds with mature trees, perennial gardens, an expansive deck, gazebo and pool create your own private retreat. A detached garage with rear laneway access provides excellent space for vehicles, storage or hobbies. Thoughtfully updated and beautifully maintained, this timeless home is where classic character and modern comfort are perfectly at home.
For sale
C$355,000
58 William St, Yarmouth, NS B5A 1Y5
3beds
2,116sqft
Single Family Residence
Built in ----
7,139 Square Feet Lot
$-- Zestimate®
C$168/sqft
C$-- HOA
What's special
Timeless characterModern comfortsHardwood floorsElegant trim and mouldingsBright welcoming living spacesCustom kitchenCustom cabinetry
- 2 days |
- 51 |
- 3 |
Zillow last checked:
Listing updated:
Listed by:
Nicole Clements,
Modern Realty Brokerage
Source: NSAR,MLS®#: 202620466 Originating MLS®#: Nova Scotia Association of REALTORS®
Originating MLS®#: Nova Scotia Association of REALTORS®Facts & features
Interior
Bedrooms & bathrooms
- Bedrooms: 3
- Bathrooms: 2
- Full bathrooms: 1
- 1/2 bathrooms: 1
- Main level bathrooms: 1
Bedroom
- Level: Second
- Area: 135.89
- Dimensions: 12.7 x 10.7
Bedroom 1
- Level: Second
- Area: 124.84
- Dimensions: 12.87 x 9.7
Bathroom
- Level: Main
- Area: 11.76
- Dimensions: 2.4 x 4.9
Bathroom 1
- Level: Second
- Area: 56
- Dimensions: 8 x 7
Dining room
- Level: Main
- Area: 138.6
- Dimensions: 12.6 x 11
Kitchen
- Level: Main
- Area: 148.75
- Dimensions: 11.9 x 12.5
Living room
- Level: Main
- Area: 281.93
- Dimensions: 23.3 x 12.1
Heating
- Baseboard, Furnace, Heat Pump -Ductless, Hot Water, Radiator
Appliances
- Included: Electric Range, Dishwasher, Refrigerator
Features
- High Speed Internet
- Flooring: Ceramic Tile, Hardwood, Vinyl
- Basement: Full,Unfinished
- Has fireplace: Yes
- Fireplace features: Fireplace(s)
Interior area
- Total structure area: 2,116
- Total interior livable area: 2,116 sqft
- Finished area above ground: 1,825
Property
Parking
- Total spaces: 1
- Parking features: Detached, Single, Gravel
- Garage spaces: 1
- Details: Parking Details(2-4 Vehicle Parking Along Side Of Home, Additional 1 Parking Spot In Front Of The Garage.), Garage Details(Large Garage Accessible By Rear Laneway, Gated Access For Laneway To Backyard)
Features
- Levels: 2.5 Storey
- Stories: 2
- Patio & porch: Deck
- Pool features: Above Ground
- Fencing: Fenced
Lot
- Size: 7,139 Square Feet
- Features: Landscaped, Level, Under 0.5 Acres, Near Public Transit
Details
- Additional structures: Shed(s)
- Parcel number: 90210337
- Zoning: Residential
- Other equipment: No Rental Equipment
Construction
Type & style
- Home type: SingleFamily
- Property subtype: Single Family Residence
Materials
- Wood Siding
- Roof: Asphalt
Condition
- New construction: No
Utilities & green energy
- Gas: Oil
- Sewer: Municipal
- Water: Municipal
- Utilities for property: Cable Connected, Electricity Connected, Phone Connected, Electric
Community & HOA
Community
- Features: Golf, Park, Playground, Recreation Center, School Bus Service, Shopping, Marina, Place of Worship, Beach
Location
- Region: Yarmouth
Financial & listing details
- Price per square foot: C$168/sqft
- Tax assessed value: C$22,700
- Price range: C$355K - C$355K
- Date on market: 8/13/2026
- Inclusions: Frigidaire Pro Series Kitchen Appliances: Ceramic/Glass Range With Convection Oven And Air Fryer, Double Door Fridge.
- Exclusions: Hot Tub, Washer, Dryer
- Ownership: Freehold
- Electric utility on property: Yes
Price history
| Date | Event | Price |
|---|---|---|
| 8/13/2026 | Listed for sale | C$355,000+195.8%C$168/sqft |
Source:  NSAR #202620466 Report a problem NSAR #202620466 Report a problem | ||
| 12/11/2015 | Sold | C$120,000C$57/sqft |
Source: Public Record Report a problem | ||
Public tax history
| Year | Property taxes | Tax assessment |
|---|---|---|
| 2019 | -- | C$119,100 |
Climate risks
Neighborhood: B5A
Nearby schools
GreatSchools rating
No schools nearby
We couldn't find any schools near this home.
Schools provided by the listing agent
- Elementary: Yarmouth Elementary School
- Middle: Maple Grove Education Centre
- High: Yarmouth Consolidated Memorial High School
Source: NSAR. This data may not be complete. We recommend contacting the local school district to confirm school assignments for this home.
- C$224,7004 bd3 ba3.6k sqft60 William St, Yarmouth, NS B5A1Y5Off Market
- C$139,2004 bd2 ba1.7k sqft62 William St, Yarmouth, NS B5A1Y5Off Market
- C$218,3004 bd3 ba3.1k sqft59 William St, Yarmouth, NS B5A1Y4Off Market
- C$153,9003 bd3 ba2.4k sqft54 William St, Yarmouth, NS B5A1Y5Off Market
- C$117,4004 bd2 ba1.8k sqft54 William St, Yarmouth, NS B5A1Y5Off Market
- C$106,4005 bd2 ba3.9k sqft53 Prince St, Yarmouth, NS B5A1S4Off Market
- C$116,1005 bd3 ba3.3k sqft49 Prince St, Yarmouth, NS B5A1S4Off Market
- C$121,0005 bd2 ba-- sqft57 Prince St, Yarmouth, NS B5A1S4Off Market
Similar homes
- C$349,9004 bd3 ba2k sqft7 Highland Ave, Yarmouth, NS B5A 2A3For Sale
 MLS ID #202619578, Jordan Langille, Viewpoint Realty Services Inc. (Shelburne) Brokerage. NSAR
 - C$339,9005 bd1 ba1.4k sqft37 Chegoggin Point Rd, Pembroke, NS B5A 5G9For Sale
 MLS ID #202620407, Jordan Langille, Viewpoint Realty Services Inc. (Shelburne) Brokerage. NSAR
 - C$369,9993 bd2 ba1.7k sqft14 Ryerson Ct, Yarmouth, NS B5A 1V6For Sale
 MLS ID #202606808, Tiffany Adams, Royal Lepage Atlantic (Mahone Bay) Brokerage. NSAR
 - C$349,0004 bd3 ba2.6k sqft108 Highway 304, Overton, NS B5A 4J8For Sale
 MLS ID #202614371, Vera Saeme, Engel & Volkers (Yarmouth) Brokerage. NSAR
 - C$349,9003 bd2 ba1.3k sqft12 Haley Rd, Yarmouth, NS B5A 5H4For SaleMLS ID #202611119, Mike Randall, The Real Estate Store Brokerage. NSAR
- C$344,9003 bd3 ba2.6k sqft22 Baker St, Yarmouth, NS B5A 2W9For SaleMLS ID #202600253, Robert Nelson, The Real Estate Store Brokerage. NSAR
- C$317,0005 bd2 ba2.2k sqft45 Alma St, Yarmouth, NS B5A 3G7For SaleMLS ID #202601165, Tesa Maillet, RE/MAX Banner Real Estate(Yarmouth) Brokerage. NSAR
- C$374,9003 bd2 ba1.6k sqft469 Brunswick St, Yarmouth, NS B5A 4V4For SaleMLS ID #202611911, Jackelyn Dunn, Modern Realty Brokerage. NSAR
- C$359,9005 bd2 ba2.1k sqft2 Huntington St, Yarmouth, NS B5A 2R9For SaleMLS ID #202619073, Mike Randall, The Real Estate Store Brokerage. NSAR
- C$329,9003 bd2 ba1.6k sqft38 Hibernia St, Yarmouth, NS B5A 2M6For SaleMLS ID #202614052, Heidi King, The Real Estate Store Brokerage. NSAR
- C$395,0003 bd3 ba2.1k sqft549 Brunswick St, Yarmouth, NS B5A 4N3For SaleMLS ID #202616632, Vera Saeme, Engel & Volkers (Yarmouth) Brokerage. NSAR
- C$399,9006 bd2 ba2.7k sqft17 Porter St, Yarmouth, NS B5A 2Y7For SaleMLS ID #202610712, Mike Randall, The Real Estate Store Brokerage. NSAR
- C$334,9003 bd3 ba1.6k sqft6 Placid Ct, Yarmouth, NS B5A 4N5For SaleMLS ID #202601537, Mike Randall, The Real Estate Store Brokerage. NSAR
- C$389,0004 bd2 ba1.9k sqft556 Brunswick St, Yarmouth, NS B5A 4S8For SaleMLS ID #202614520, Jackelyn Dunn, Modern Realty Brokerage. NSAR
- C$259,9003 bd2 ba1.9k sqft48 Albert St, Yarmouth, NS B5A 3N6For SaleMLS ID #202603492, Mike Randall, The Real Estate Store Brokerage. NSAR
- C$279,0003 bd1 ba1.7k sqft13 Porter St, Yarmouth, NS B5A 2Y7For SaleMLS ID #202613898, Tony White, Engel & Volkers (Yarmouth) Brokerage. NSAR
- C$320,0003 bd1 ba1.9k sqft1331 Main Shore Rd, Yarmouth, NS B5A 5K8For SaleMLS ID #202613178, Melissa Atwood, Engel & Volkers (Yarmouth) Brokerage. NSAR
- C$330,0003 bd1 ba1.6k sqft722 Highway 1, Hebron, NS B5A 5Z5For SaleMLS ID #202602542, Mary-Anne Taylor, PG Direct Realty Ltd. Brokerage. NSAR
- C$239,9003 bd2 ba1.2k sqft85 Cliff St, Yarmouth, NS B5A 3J7For SaleMLS ID #202524547, Jordan Langille, Viewpoint Realty Services Inc. (Shelburne) Brokerage. NSAR
- C$399,0006 bd1 ba2.4k sqft8924 Highway 3, Pleasant Lake, NS B5A 5J9For SaleMLS ID #202618291, Chantal Saulnier, Engel & Volkers (Yarmouth) Brokerage. NSAR
