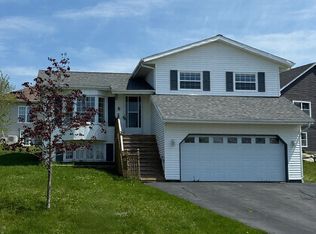
Welcome to this move in ready bungalow located in Yarmouth's highly desirable North End. This well maintained home offers 3 bedrooms, 1.5 baths, and fresh interior finishes throughout. The bright and inviting main level is complemented by a beautifully finished lower level featuring a spacious rec room, office space, and a convenient 2 piece bath. Ideally situated close to Yarmouth Regional Hospital, NSCC, schools, shopping, and local amenities, this home offers both comfort and convenience. Whether you're looking for your first home, a family home, or a place to downsize without sacrificing space, this North End gem checks all the boxes.
Under contract
C$329,900
38 Hibernia St, Yarmouth, NS B5A 2M6
3beds
1,654sqft
Single Family Residence
Built in 1985
7,501 Square Feet Lot
$-- Zestimate®
C$199/sqft
C$-- HOA
What's special
Fresh interior finishes throughoutBeautifully finished lower levelSpacious rec roomOffice space
- 80 days
- 26
- 1
Zillow last checked:
Listing updated:
Listed by:
Heidi King,
The Real Estate Store Brokerage,
Mike Randall,
The Real Estate Store
Source: NSAR,MLS®#: 202614052 Originating MLS®#: Nova Scotia Association of REALTORS®
Originating MLS®#: Nova Scotia Association of REALTORS®Facts & features
Interior
Bedrooms & bathrooms
- Bedrooms: 3
- Bathrooms: 2
- Full bathrooms: 1
- 1/2 bathrooms: 1
- Main level bathrooms: 1
- Main level bedrooms: 3
Bedroom
- Level: Main
- Area: 71.91
- Dimensions: 9.08 x 7.92
Bedroom 1
- Level: Main
- Area: 113.54
- Dimensions: 12.5 x 9.08
Bathroom
- Level: Main
- Area: 54.5
- Dimensions: 6 x 9.08
Bathroom 1
- Level: Basement
- Area: 25.31
- Dimensions: 6.75 x 3.75
Dining room
- Level: Main
- Area: 78
- Dimensions: 9 x 8.67
Kitchen
- Level: Main
- Area: 77.28
- Dimensions: 8.92 x 8.67
Living room
- Level: Main
- Area: 235.22
- Dimensions: 19.33 x 12.17
Office
- Level: Basement
- Area: 72.88
- Dimensions: 8.83 x 8.25
Heating
- Baseboard, Stove
Appliances
- Included: Electric Range, Dryer - Electric, Washer, Range Hood, Refrigerator
Features
- High Speed Internet, Master Downstairs
- Flooring: Laminate
- Basement: Full,Partially Finished
- Has fireplace: Yes
- Fireplace features: Wood Burning Stove
Interior area
- Total structure area: 1,654
- Total interior livable area: 1,654 sqft
- Finished area above ground: 988
Property
Parking
- Total spaces: 2
- Parking features: No Garage, Double, Gravel
- Has uncovered spaces: Yes
- Details: Parking Details(Double Wide Gravel Driveway), Garage Details(None)
Features
- Patio & porch: Deck
Lot
- Size: 7,501 Square Feet
- Features: Cleared, Under 0.5 Acres, Near Public Transit
Details
- Additional structures: Shed(s)
- Parcel number: 90310418
- Zoning: residentia
- Other equipment: No Rental Equipment
Construction
Type & style
- Home type: SingleFamily
- Architectural style: Bungalow
- Property subtype: Single Family Residence
Materials
- Vinyl Siding
- Roof: Asphalt
Condition
- New construction: No
- Year built: 1985
Utilities & green energy
- Sewer: Municipal
- Water: Municipal
- Utilities for property: Cable Connected, Electricity Connected, Phone Connected, Electric
Community & HOA
Community
- Features: Golf, Park, Playground, Recreation Center, School Bus Service, Shopping, Marina, Place of Worship, Beach
Location
- Region: Yarmouth
Financial & listing details
- Price per square foot: C$199/sqft
- Tax assessed value: C$246,800
- Price range: C$329.9K - C$329.9K
- Date on market: 6/11/2026
- Inclusions: To Be Negotiated
- Ownership: Freehold
- Electric utility on property: Yes
Price history
| Date | Event | Price |
|---|---|---|
| 8/19/2026 | Contingent | C$329,900C$199/sqft |
Source:  NSAR #202614052 Report a problem NSAR #202614052 Report a problem | ||
| 7/24/2026 | Price change | C$329,900-4.3%C$199/sqft |
Source: NSAR #202614052 Report a problem | ||
| 6/26/2026 | Price change | C$344,900-5.5%C$209/sqft |
Source: NSAR #202614052 Report a problem | ||
| 6/11/2026 | Listed for sale | C$364,900C$221/sqft |
Source: NSAR #202614052 Report a problem | ||
Public tax history
Tax history is unavailable.
Climate risks
Neighborhood: B5A
Nearby schools
GreatSchools rating
No schools nearby
We couldn't find any schools near this home.
Schools provided by the listing agent
- Elementary: Meadowfields Community School
- Middle: Maple Grove Education Centre
- High: Yarmouth Consolidated Memorial High School
Source: NSAR. This data may not be complete. We recommend contacting the local school district to confirm school assignments for this home.

Similar homes
- C$324,9003 bd3 ba1.6k sqft6 Placid Ct, Yarmouth, NS B5A 4N5For Sale
 MLS ID #202601537, Mike Randall, The Real Estate Store Brokerage. NSAR
 - C$395,0003 bd3 ba2.1k sqft549 Brunswick St, Yarmouth, NS B5A 4N3For Sale
 MLS ID #202616632, Vera Saeme, Engel & Volkers (Yarmouth) Brokerage. NSAR
 - C$379,0004 bd2 ba1.9k sqft556 Brunswick St, Yarmouth, NS B5A 4S8For Sale
 MLS ID #202614520, Jackelyn Dunn, Modern Realty Brokerage. NSAR
 - C$374,9003 bd2 ba1.6k sqft469 Brunswick St, Yarmouth, NS B5A 4V4For Sale
 MLS ID #202611911, Jackelyn Dunn, Modern Realty Brokerage. NSAR
