156 Main Shore Road is a well-maintained century home offering a bright interior, solid updates, and a convenient location just minutes from town, the Yarmouth Regional Hospital, and within the sought-after Meadowfields School district. Inside, the home features a spacious, functional layout with a vaulted kitchen that stands out for its natural light, abundant cabinetry, and exposed beam detail. The kitchen connects directly to the dining and living areas, creating an open and practical main living space. A wood stove anchors the living room, while a full-length sunroom provides additional living space ideal for plants, reading, or a quiet sitting area. The home is filled with natural light throughout the day, particularly in the main living areas and sunroom. Character has been preserved throughout with original trim, wide-plank flooring, and clean, neutral finishes that keep the home feeling fresh while maintaining its history. Upstairs, the home offers well-sized bedrooms and a simple, efficient layout that continues the character of the property. Key updates include a metal roof, seamless gutters, and a newer oil tank. The heating system offers flexibility and efficiency with a heat pump, oil-fired boiler as the primary heat source, and a wood stove for supplemental heat. The property is serviced by a drilled well with a strong water supply. Outside, the property features a paved driveway, fenced yard area, and a large two-level barn that offers excellent storage, workshop space, or potential for future use. This property offers a strong combination of character, usable space, and important upgrades in a location that remains close to all town amenities.
Under contract
C$279,900
156 Main Shore Rd, Yarmouth, NS B5A 5H1
4beds
2,187sqft
Single Family Residence
Built in 1925
0.64 Acres Lot
$-- Zestimate®
C$128/sqft
C$-- HOA
What's special
Natural lightInviting flowBright vaulted kitchenAbundant cabinetryExposed beam accentsSoft tonesOriginal trim
- 308 days
- 241
- 13
Zillow last checked:
Listing updated:
Listed by:
Jordan Langille,
Viewpoint Realty Services Inc. (Shelburne) Brokerage
Source: NSAR,MLS®#: 202528651 Originating MLS®#: Nova Scotia Association of REALTORS®
Originating MLS®#: Nova Scotia Association of REALTORS®Facts & features
Interior
Bedrooms & bathrooms
- Bedrooms: 4
- Bathrooms: 2
- Full bathrooms: 2
- Main level bathrooms: 1
- Main level bedrooms: 1
Bedroom
- Level: Main
- Area: 158.58
- Dimensions: 11 x 14.42
Bedroom 1
- Level: Second
- Area: 101.35
- Dimensions: 11.58 x 8.75
Bedroom 2
- Level: Second
- Area: 164.1
- Dimensions: 14.17 x 11.58
Bathroom
- Level: Main
- Area: 58.08
- Dimensions: 10.25 x 5.67
Bathroom 1
- Level: Second
- Area: 60.02
- Dimensions: 5.58 x 10.75
Dining room
- Level: Main
- Area: 160
- Dimensions: 16 x 10
Kitchen
- Level: Main
- Area: 156.22
- Dimensions: 12.33 x 12.67
Living room
- Level: Main
- Area: 169.17
- Dimensions: 11.67 x 14.5
Heating
- Forced Air, Heat Pump -Ductless, Stove
Appliances
- Laundry: Laundry Room
Features
- High Speed Internet
- Flooring: Laminate, Softwood
- Basement: Unfinished
Interior area
- Total structure area: 2,187
- Total interior livable area: 2,187 sqft
- Finished area above ground: 2,187
Video & virtual tour
Property
Parking
- Parking features: Detached
- Has garage: Yes
- Details: Garage Details(Barn 26'x16'5+26'x10'3 Add-On)
Features
- Levels: One and One Half
- Stories: 1
Lot
- Size: 0.64 Acres
- Features: 0.5 to 0.99 Acres
Details
- Parcel number: 90172230
- Zoning: RES
- Other equipment: No Rental Equipment
Construction
Type & style
- Home type: SingleFamily
- Property subtype: Single Family Residence
Materials
- Wood Siding
- Foundation: Stone
- Roof: Asphalt,Metal
Condition
- New construction: No
- Year built: 1925
Utilities & green energy
- Gas: Oil
- Sewer: Septic Tank
- Water: Drilled Well
- Utilities for property: Cable Connected, Electricity Connected, Phone Connected, Electric
Community & HOA
Location
- Region: Yarmouth
Financial & listing details
- Price per square foot: C$128/sqft
- Price range: C$279.9K - C$279.9K
- Date on market: 11/27/2025
- Ownership: Freehold
- Electric utility on property: Yes
Price history
| Date | Event | Price |
|---|---|---|
| 9/23/2026 | Contingent | C$279,900C$128/sqft |
Source:  NSAR #202528651 Report a problem NSAR #202528651 Report a problem | ||
| 9/13/2026 | Price change | C$279,900-6.7%C$128/sqft |
Source: NSAR #202528651 Report a problem | ||
| 5/7/2026 | Listed for sale | C$299,900-4.6%C$137/sqft |
Source: NSAR #202528651 Report a problem | ||
| 4/30/2026 | Contingent | C$314,500C$144/sqft |
Source: NSAR #202528651 Report a problem | ||
| 4/16/2026 | Price change | C$314,500-4.6%C$144/sqft |
Source: NSAR #202528651 Report a problem | ||
| 3/27/2026 | Price change | C$329,500-2.9%C$151/sqft |
Source: NSAR #202528651 Report a problem | ||
| 3/7/2026 | Price change | C$339,500-3%C$155/sqft |
Source: NSAR #202528651 Report a problem | ||
| 1/24/2026 | Price change | C$349,900-5.4%C$160/sqft |
Source: NSAR #202528651 Report a problem | ||
| 11/27/2025 | Listed for sale | C$369,900C$169/sqft |
Source: NSAR #202528651 Report a problem | ||
Public tax history
Tax history is unavailable.
Climate risks
Neighborhood: B5A
Nearby schools
GreatSchools rating
No schools nearby
We couldn't find any schools near this home.
Schools provided by the listing agent
- Elementary: Meadowfields Community School
- Middle: Maple Grove Education Centre
- High: Yarmouth Consolidated Memorial High School
Source: NSAR. This data may not be complete. We recommend contacting the local school district to confirm school assignments for this home.

Similar homes
- C$299,9004 bd2 ba1.6k sqft1173 Highway 1, Hebron, NS B5A 5A5For Sale
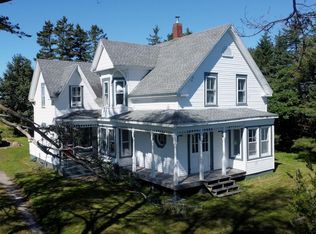 MLS ID #202622706, Jordan Langille, Viewpoint Realty Services Inc. (Shelburne) Brokerage. NSAR
 - C$279,9004 bd2 ba1.5k sqft1641 Highway 1, Wellington, NS B5A 5A6For Sale
 MLS ID #202613492, Robert Nelson, The Real Estate Store Brokerage. NSAR
 - C$325,0004 bd3 ba2.6k sqft108 Highway 304, Overton, NS B5A 4J8For Sale
 MLS ID #202614371, Vera Saeme, Engel & Volkers (Yarmouth) Brokerage. NSAR
 - C$299,5004 bd2 ba1.3k sqft19 Spruce Ln, Yarmouth, NS B5A 5Z6For Sale
 MLS ID #202621797, Rachelle Boudreau, Modern Realty Brokerage. NSAR
