Coastal views, major system updates, and huge potential at 7155 Highway 3 in Ste. Anne du Ruisseau! This 4-bed, 1-bath Acadian home features beautiful perennial gardens and sweeping coastal views over the water. The fenced back yard stops just before the shoreline, keeping kids and pets safely at bay while you take in the scenery. Big-ticket updates are already complete, including updated electrical, a newer roof, an updated bathroom, and multiple heat pumps. The house is waiting for your interior updates and finishing touches to really make it shine. Located within walking distance to Eel Lake and a quick drive to Tusket and Yarmouth.
For sale
C$288,000
7155 Highway 3, Ste. Anne Du Ruisseau, NS B0W 2X0
4beds
1,440sqft
Single Family Residence
Built in ----
1.8 Acres Lot
$-- Zestimate®
C$200/sqft
C$-- HOA
What's special
Beautiful perennial gardensUpdated electricalNewer roofUpdated bathroomMultiple heat pumps
- 17 days |
- 329 |
- 17 |
Zillow last checked:
Listing updated:
Listed by:
Melissa Atwood,
Engel & Volkers (Yarmouth) Brokerage
Source: NSAR,MLS®#: 202619024 Originating MLS®#: Nova Scotia Association of REALTORS®
Originating MLS®#: Nova Scotia Association of REALTORS®Facts & features
Interior
Bedrooms & bathrooms
- Bedrooms: 4
- Bathrooms: 1
- Full bathrooms: 1
- Main level bathrooms: 1
Bedroom
- Level: Second
- Length: 12.9
Bedroom 1
- Level: Second
Bedroom 2
- Level: Second
- Area: 208
- Dimensions: 20.8 x 10
Bedroom 3
- Level: Second
- Area: 144
- Dimensions: 12 x 12
Bathroom
- Level: Main
- Area: 51.3
- Dimensions: 5.4 x 9.5
Dining room
- Level: Main
- Area: 217.8
- Dimensions: 13.2 x 16.5
Kitchen
- Level: Main
- Area: 59.34
- Dimensions: 8.6 x 6.9
Living room
- Level: Main
- Area: 133.56
- Dimensions: 10.6 x 12.6
Office
- Level: Main
- Area: 112.36
- Dimensions: 10.6 x 10.6
Heating
- Forced Air, Furnace, Heat Pump -Ductless
Appliances
- Laundry: Laundry Room
Features
- High Speed Internet
- Flooring: Carpet, Softwood, Tile, Vinyl, Other
- Basement: Unfinished
Interior area
- Total structure area: 1,440
- Total interior livable area: 1,440 sqft
- Finished area above ground: 1,440
Property
Parking
- Parking features: Gravel
Features
- Levels: One and One Half
- Stories: 1
- Patio & porch: Deck
- Fencing: Partial
- Has view: Yes
- View description: Bay
- Has water view: Yes
- Water view: Bay
- Waterfront features: Waterfront, Access: Bay, Salt Water
Lot
- Size: 1.8 Acres
- Features: Partially Cleared, Partial Landscaped, 1 to 2.99 Acres
Details
- Parcel number: 90108341
- Zoning: Residential
- Other equipment: No Rental Equipment
Construction
Type & style
- Home type: SingleFamily
- Property subtype: Single Family Residence
Materials
- Vinyl Siding
- Foundation: Stone
- Roof: Asphalt,Metal
Condition
- New construction: No
Utilities & green energy
- Gas: Oil
- Sewer: Septic Tank
- Water: Dug, Well
- Utilities for property: Cable Connected, Electricity Connected, Phone Connected, Electric
Community & HOA
Community
- Features: Place of Worship, School Bus Service
Location
- Region: Ste Anne Du Ruisseau
Financial & listing details
- Price per square foot: C$200/sqft
- Price range: C$288K - C$288K
- Date on market: 7/29/2026
- Ownership: Freehold
- Electric utility on property: Yes
Price history
| Date | Event | Price |
|---|---|---|
| 7/29/2026 | Listed for sale | C$288,000C$200/sqft |
Source:  NSAR #202619024 Report a problem NSAR #202619024 Report a problem | ||
Public tax history
Tax history is unavailable.
Climate risks
Neighborhood: B0W
Nearby schools
GreatSchools rating
No schools nearby
We couldn't find any schools near this home.
Schools provided by the listing agent
- Elementary: Drumlin Heights Consolidated School
- Middle: Drumlin Heights Consolidated School
- High: Drumlin Heights Consolidated School
Source: NSAR. This data may not be complete. We recommend contacting the local school district to confirm school assignments for this home.
- C$339,9003 bd2 ba2k sqft7514 Highway 3, Ste. Anne Du Ruisseau, NS B0W2X0For Sale
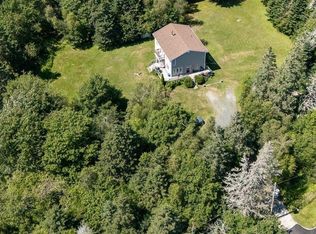
- C$350,0002 bd2 ba2.2k sqft32 Chemin Des Bourque Ste Anx #DU, Ste Anne Du Ruisseau, NS B0W2X0For Sale

- C$112,9005 bd1 ba1.5k sqft14 Eel Lake Rd, Ste Anne Du Ruisseau, NS B0W2X0Off Market
- C$118,3003 bd1 ba1.1k sqft40 Eel Lake Rd, Ste Anne Du Ruisseau, NS B0W2X0Off Market
- C$22,0000.3 acres146 Rocco Point Rd, Argyle, NS B0W2X0Lot/Land
- C$154,3002 bd2 ba1.8k sqft39 Eel Lake Rd, Ste Anne Du Ruisseau, NS B0W2X0Off Market
- C$82,5004 bd2 ba1.8k sqft56 Eel Lake Rd, Ste Anne Du Ruisseau, NS B0W2X0Off Market
- C$138,6003 bd2 ba1.2k sqft49 Eel Lake Rd, Ste Anne Du Ruisseau, NS B0W2X0Off Market
Similar homes
- C$339,9003 bd2 ba2k sqft7514 Highway 3, Ste. Anne Du Ruisseau, NS B0W 2X0For SaleMLS ID #202618429, Rachelle Boudreau, Modern Realty Brokerage. NSAR
- C$290,0004 bd1 ba1.3k sqft153 Argyle Head Rd, Argyle, NS B0W 1W0For Sale
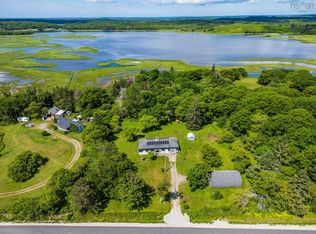 MLS ID #202616237, Tesa Maillet, RE/MAX Banner Real Estate(Yarmouth) Brokerage. NSAR
 - C$299,0003 bd2 ba1.7k sqft61 Newell Rd, Plymouth, NS B0W 1B0For Sale
 MLS ID #202619474, Autumn Atkinson, Modern Realty Brokerage. NSAR
 - C$299,9005 bd2 ba1.7k sqft6908 Highway 3, Eel Brook, NS B0W 2X0For Sale
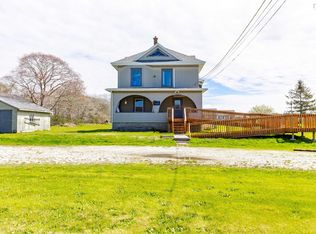 MLS ID #202611154, Rachelle Boudreau, Modern Realty Brokerage. NSAR
 - C$295,0003 bd2 ba1k sqft4476 Highway 3, Central Argyle, NS B0W 1W0For SaleMLS ID #202616269, Angelica Howard, RE/MAX Banner Real Estate(Yarmouth) Brokerage. NSAR
- C$369,0004 bd2 ba1.8k sqft1 Belleville Rd, Argyle, NS B0W 3M0For SaleMLS ID #202606979, Tony White, Engel & Volkers (Yarmouth) Brokerage. NSAR
- C$295,0005 bd1 ba1.4k sqft485 Highway 304, Overton, NS B5A 5G6For SaleMLS ID #202608783, Mike Randall, The Real Estate Store Brokerage. NSAR
- C$399,9003 bd2 ba1.4k sqft406 Highway 308 #390, Morris Island, NS B0W 3M0For SaleMLS ID #202619116, Mike Randall, The Real Estate Store Brokerage. NSAR
- C$224,9003 bd2 ba1.9k sqft192 Belleville Rd, Argyle, NS B0W 3M0For SaleMLS ID #202614825, Heidi King, The Real Estate Store Brokerage. NSAR
- C$279,9004 bd2 ba1.5k sqft1641 Highway 1, Wellington, NS B5A 5A6For SaleMLS ID #202613492, Robert Nelson, The Real Estate Store Brokerage. NSAR
- C$289,9005 bd2 ba1.1k sqft2473 Chebogue Rd, Yarmouth, NS B5A 4H2For SaleMLS ID #202510237, Mike Randall, The Real Estate Store Brokerage. NSAR
- C$219,9004 bd1 ba1.2k sqft2917 Highway 308, Amiraults Hill, NS B0W 3M0For SaleMLS ID #202529108, Tiffany Atkinson, Modern Realty Brokerage. NSAR
- C$299,0004 bd1 ba1.2k sqft21 Sams Rd, West Pubnico, NS B0W 3S0For SaleMLS ID #202619128, Chantal Saulnier, Engel & Volkers (Yarmouth) Brokerage. NSAR
- C$309,0002 bd2 ba1.3k sqft20 Jacquard Rd, Argyle, NS B0W 2B0For SaleMLS ID #202613142, Tiffany Atkinson, Modern Realty Brokerage. NSAR
- C$264,9002 bd1 ba941 sqft52 Dunhams Landing Rd, Arcadia, NS B5A 5E9For SaleMLS ID #202619954, Heidi King, The Real Estate Store Brokerage. NSAR
- C$250,0004 bd2 ba1.6k sqft2589 Melbourne Rd, Pinkneys Pt, NS B0W 1B0For SaleMLS ID #202616998, Martha MacDonald, Modern Realty Brokerage. NSAR
- C$329,0005 bd2 ba1.5k sqft45 Franks Rd, West Pubnico, NS B0W 3S0For SaleMLS ID #202616021, Tanya Nickerson, Modern Realty Brokerage. NSAR
- C$336,9004 bd1 ba1.5k sqft911 Highway 335, West Pubnico, NS B0W 3S0For SaleMLS ID #202528411, Mike Randall, The Real Estate Store Brokerage. NSAR
- C$299,0003 bd3 ba1.7k sqft2956 Highway 203, East Kemptville, NS B5A 5P5For SaleMLS ID #202616761, Tiffany Atkinson, Modern Realty Brokerage. NSAR
- C$285,0004 bd1 ba2.1k sqft5 Strickland Rd, Yarmouth, NS B5A 5A6For SaleMLS ID #202615698, Jonathan David, PG Direct Realty Ltd. Brokerage. NSAR
