Welcome home to this charming 1.5-storey, 4-bedroom, 1-bathroom property that seamlessly blends clean modern living with major modern upgrades. The heavy lifting has already been done for you, featuring a brand-new propane heating system replacing the old oil furnace, upgraded PEX plumbing lines, a new water filtration system, and a suite of brand-new appliances including a fridge, stove, and washer. Step into the fully overhauled sun room-complete with new flooring, paint, trim, and updated electrical outlets-to enjoy a sun-drenched space perfect for morning coffee or relaxation. Outside, you'll find beautifully maintained landscaping and a detached wired garage that provides ideal space for a workshop, vehicle parking, or extra storage. Move-in ready and thoughtfully updated from top to bottom, this home offers comfort, efficiency, and fantastic versatility. Enjoy stunning ocean views with the scenic walking trails at Pubnico Point just steps away, and the beautiful beaches at Cape Sable Island and Sandhills all within a quick half-hour drive.
For sale
C$289,000
21 Sams Rd, West Pubnico, NS B0W 3S0
4beds
1,246sqft
Single Family Residence
Built in 1910
0.25 Acres Lot
$-- Zestimate®
C$232/sqft
C$-- HOA
What's special
Brand-new propane heating systemUpgraded pex plumbing linesNew water filtration systemFully overhauled sun roomBeautifully maintained landscaping
- 63 days
- 41
- 3
Zillow last checked:
Listing updated:
Listed by:
Chantal Saulnier,
Engel & Volkers (Yarmouth) Brokerage
Source: NSAR,MLS®#: 202619128 Originating MLS®#: Nova Scotia Association of REALTORS®
Originating MLS®#: Nova Scotia Association of REALTORS®Facts & features
Interior
Bedrooms & bathrooms
- Bedrooms: 4
- Bathrooms: 1
- Full bathrooms: 1
- Main level bathrooms: 1
Bedroom
- Level: Second
- Length: 10.08
Bedroom 1
- Level: Second
- Area: 123.74
- Dimensions: 12.58 x 9.83
Bathroom
- Level: Main
- Length: 5.33
Dining room
- Level: Main
- Area: 109.97
- Dimensions: 12.33 x 8.92
Kitchen
- Level: Main
- Area: 201.44
- Dimensions: 16.33 x 12.33
Living room
- Level: Main
- Area: 151.56
- Dimensions: 14.67 x 10.33
Office
- Level: Main
- Area: 107.64
- Dimensions: 10.42 x 10.33
Heating
- Furnace, Heat Pump -Ductless, Hot Water
Appliances
- Included: Stove, Dryer, Washer, Microwave, Refrigerator
- Laundry: Laundry Room
Features
- High Speed Internet
- Flooring: Carpet, Hardwood, Softwood, Vinyl
- Basement: Full,Unfinished
Interior area
- Total structure area: 1,246
- Total interior livable area: 1,246 sqft
- Finished area above ground: 1,246
Property
Parking
- Total spaces: 1.5
- Parking features: Detached, 1.5, Wired, Gravel
- Garage spaces: 1.5
- Details: Garage Details(Wired, Detached, 16'5 X 24'6)
Features
- Levels: One and One Half
- Stories: 1
- Has view: Yes
- View description: Ocean
- Has water view: Yes
- Water view: Ocean
Lot
- Size: 0.25 Acres
- Features: Landscaped, Under 0.5 Acres
Details
- Parcel number: 90073594
- Zoning: Res
- Other equipment: Fuel Tank(s)
Construction
Type & style
- Home type: SingleFamily
- Property subtype: Single Family Residence
Materials
- Vinyl Siding, Wood Siding
- Foundation: Stone
- Roof: Asphalt
Condition
- New construction: No
- Year built: 1910
Utilities & green energy
- Sewer: Municipal
- Water: Drilled Well
- Utilities for property: Cable Connected, Electricity Connected, Phone Connected, Electric, Propane
Community & HOA
Community
- Features: Golf, Park, School Bus Service, Marina, Place of Worship, Beach
Location
- Region: West Pubnico
Financial & listing details
- Price per square foot: C$232/sqft
- Tax assessed value: C$94,800
- Price range: C$289K - C$289K
- Date on market: 7/30/2026
- Ownership: Freehold
- Electric utility on property: Yes
Price history
| Date | Event | Price |
|---|---|---|
| 8/18/2026 | Price change | C$289,000-3.3%C$232/sqft |
Source:  NSAR #202619128 Report a problem NSAR #202619128 Report a problem | ||
| 7/30/2026 | Listed for sale | C$299,000+151.3%C$240/sqft |
Source: NSAR #202619128 Report a problem | ||
| 2/23/2024 | Listing removed | C$119,000C$96/sqft |
Source:  Engel & Volkers #202320154 Report a problem Engel & Volkers #202320154 Report a problem | ||
| 11/13/2023 | Listed for sale | C$119,000-7.8%C$96/sqft |
Source: Engel & Volkers #202320154 Report a problem | ||
| 10/26/2023 | Listing removed | -- |
Source: Engel & Volkers Report a problem | ||
| 9/23/2023 | Listed for sale | C$129,000C$104/sqft |
Source: Engel & Volkers #202320154 Report a problem | ||
Public tax history
| Year | Property taxes | Tax assessment |
|---|---|---|
| 2019 | -- | C$77,700 |
Climate risks
Neighborhood: West Pubnico
Nearby schools
GreatSchools rating
No schools nearby
We couldn't find any schools near this home.
Schools provided by the listing agent
- Elementary: Drumlin Heights Consolidated School
- Middle: Drumlin Heights Consolidated School
- High: Drumlin Heights Consolidated School
Source: NSAR. This data may not be complete. We recommend contacting the local school district to confirm school assignments for this home.
Similar homes
- C$319,9004 bd1 ba1.5k sqft911 Highway 335, West Pubnico, NS B0W 3S0For Sale
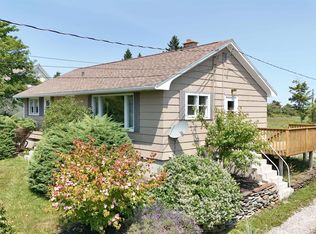 MLS ID #202528411, Mike Randall, The Real Estate Store Brokerage. NSAR
 - C$269,0005 bd2 ba1.5k sqft45 Franks Rd, West Pubnico, NS B0W 3S0For Sale
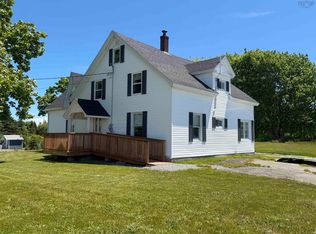 MLS ID #202616021, Tanya Nickerson, Modern Realty Brokerage. NSAR
 - C$329,9006 bd2 ba1.6k sqft486 Highway 335, West Pubnico, NS B0W 3S0For Sale
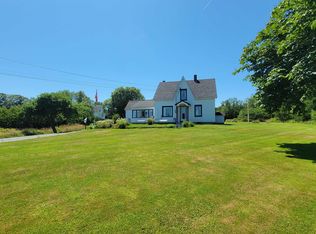 MLS ID #202517627, Robert Nelson, The Real Estate Store Brokerage. NSAR
 - C$295,0003 bd2 ba1k sqft4476 Highway 3, Central Argyle, NS B0W 1W0For Sale
 MLS ID #202616269, Angelica Howard, RE/MAX Banner Real Estate(Yarmouth) Brokerage. NSAR
