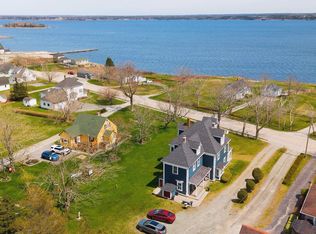
Experience timeless charm with this century-old home. Nestled along the scenic community of West Pubnico, this spacious and meticulously maintained home offers charm, comfort and stunning ocean views! It features a newly renovated bathroom, new insulation throughout and has been newly painted. The main level on this delightful property features a kitchen, a cozy living room, a welcoming dining area, and a comfortable family room perfect for family gatherings. The primary bedroom offers a peaceful retreat, and the newly renovated bathroom combines classic elegance with modern amenities. The second level boasts five generous bedrooms - ideal for a growing family, hosting guests, creating dedicated hobby or office spaces. Whether you’re seeking extra storage or multi-use functionality, this upper level offers flexibility to suit your lifestyle. Imagine relaxing in a home steeped in character and that echoes stories from the past, all while being just steps away from the ocean. Enjoy leisurely strolls to the nearby wharf and trails or take part in the rich cultural traditions of the village. With the ocean just steps away and views that change with the tides, this property is an opportunity to own a piece of heritage. Embrace a lifestyle where history meets natural beauty, all in one incredible location.
For sale
C$199,000
684 Highway 335, West Pubnico, NS B0W 3S0
6beds
1,596sqft
Single Family Residence
Built in 1869
0.76 Acres Lot
$-- Zestimate®
C$125/sqft
C$-- HOA
What's special
Stunning ocean viewsNewly renovated bathroomWelcoming dining areaComfortable family roomPrimary bedroomPeaceful retreatFive generous bedrooms
- 377 days |
- 53 |
- 2 |
Zillow last checked:
Listing updated:
Listed by:
Tanya Nickerson,
Modern Realty Brokerage
Source: NSAR,MLS®#: 202519679 Originating MLS®#: Nova Scotia Association of REALTORS®
Originating MLS®#: Nova Scotia Association of REALTORS®Facts & features
Interior
Bedrooms & bathrooms
- Bedrooms: 6
- Bathrooms: 1
- Full bathrooms: 1
- Main level bathrooms: 1
- Main level bedrooms: 1
Bedroom
- Level: Main
- Area: 131
- Dimensions: 13.1 x 10
Bedroom 1
- Level: Second
- Area: 208
- Dimensions: 16 x 13
Bedroom 2
- Level: Second
- Area: 92.3
- Dimensions: 7.1 x 13
Bedroom 3
- Level: Second
- Area: 112.11
- Dimensions: 11.1 x 10.1
Bedroom 4
- Level: Second
- Area: 121
- Dimensions: 11 x 11
Bedroom 5
- Level: Second
- Area: 111.1
- Dimensions: 11 x 10.1
Bathroom
- Level: Main
- Area: 35.7
- Dimensions: 7 x 5.1
Dining room
- Level: Main
- Area: 64
- Dimensions: 8 x 8
Family room
- Level: Main
- Area: 182.71
- Dimensions: 12.1 x 15.1
Kitchen
- Level: Main
- Area: 117
- Dimensions: 13 x 9
Living room
- Level: Main
- Area: 122.21
- Dimensions: 10.1 x 12.1
Heating
- Baseboard, Forced Air
Appliances
- Included: Stove, Washer, Refrigerator
Features
- High Speed Internet, Master Downstairs
- Flooring: Hardwood, Laminate
- Basement: Full,Unfinished,Walk-Out Access
Interior area
- Total structure area: 1,596
- Total interior livable area: 1,596 sqft
- Finished area above ground: 1,596
Property
Parking
- Total spaces: 1
- Parking features: Attached, Single, Wired, Parking Spaces(s), Paved
- Attached garage spaces: 1
- Has uncovered spaces: Yes
- Details: Garage Details(Single Garage)
Accessibility
- Accessibility features: Wheelchair Access
Features
- Levels: One and One Half
- Stories: 1
- Patio & porch: Porch
- Has view: Yes
- View description: Harbour, Ocean
- Has water view: Yes
- Water view: Harbour,Ocean
Lot
- Size: 0.76 Acres
- Features: Cleared, Landscaped, 0.5 to 0.99 Acres
Details
- Parcel number: 90084179
- Zoning: Mixed Use
- Other equipment: No Rental Equipment
Construction
Type & style
- Home type: SingleFamily
- Property subtype: Single Family Residence
Materials
- Vinyl Siding
- Foundation: Stone
- Roof: Asphalt
Condition
- New construction: No
- Year built: 1869
Utilities & green energy
- Gas: Oil
- Sewer: Municipal
- Water: Drilled Well
- Utilities for property: Cable Connected, Electricity Connected, Phone Connected
Community & HOA
Community
- Features: Golf, School Bus Service, Shopping, Place of Worship
Location
- Region: West Pubnico
Financial & listing details
- Price per square foot: C$125/sqft
- Tax assessed value: C$131,900
- Price range: C$199K - C$199K
- Date on market: 8/5/2025
- Ownership: Freehold
- Electric utility on property: Yes
Price history
| Date | Event | Price |
|---|---|---|
| 7/27/2026 | Price change | C$199,000-9.1%C$125/sqft |
Source:  NSAR #202519679 Report a problem NSAR #202519679 Report a problem | ||
| 9/15/2025 | Price change | C$219,000-8.4%C$137/sqft |
Source: NSAR #202519679 Report a problem | ||
| 8/5/2025 | Listed for sale | C$239,000C$150/sqft |
Source: NSAR #202519679 Report a problem | ||
Public tax history
Tax history is unavailable.
Climate risks
Neighborhood: B0W
Nearby schools
GreatSchools rating
No schools nearby
We couldn't find any schools near this home.
Schools provided by the listing agent
- Elementary: Drumlin Heights Consolidated School
- Middle: Drumlin Heights Consolidated School
- High: Drumlin Heights Consolidated School
Source: NSAR. This data may not be complete. We recommend contacting the local school district to confirm school assignments for this home.
- C$375,0005 bd2 ba2.5k sqft1124 Highway 335, Middle West Pubnico, NS B0W3S0For Sale
- C$89,000123 acresGreenwood Rd, Argyle, NS B0W3S0Lot/Land
- C$139,9003 bd1 ba1.2k sqft67 Calebs Ln, Pubnico, NS B0W1W0Off Market
- C$99,8004 bd1 ba1.7k sqft24 Calebs Ln, Pubnico, NS B0W1W0Off Market
- C$7,200-- bd-- ba-- sqft497 Great Pubnico Lake Rd, Pubnico, NS B0W3S0Off Market
- C$22,8003 bd-- ba462 sqft487 Great Pubnico Lake Rd, Pubnico, NS B0W3S0Off Market
- C$199,0004 bd2 ba1.5k sqft46 Highway 335, Pubnico, NS B0W2A0For Sale
- C$82,4004 bd1 ba1.3k sqft15 Memory Ln, Pubnico, NS B0W2A0Off Market
Similar homes
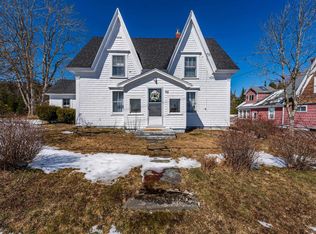
- C$199,0004 bd2 ba1.5k sqft46 Highway 335, Pubnico, NS B0W 2A0For Sale
 MLS ID #202608998, Angelica Howard, RE/MAX Banner Real Estate(Yarmouth) Brokerage. NSAR
 - C$189,0005 bd2 ba1.9k sqft1268 Highway 335, Middle West Pubnico, NS B0W 3S0For Sale
 MLS ID #202517015, Tanya Nickerson, Modern Realty Brokerage. NSAR
 - C$239,9003 bd2 ba1.7k sqft1192 Highway 335, Middle West Pubnico, NS B0W 3S0For Sale
 MLS ID #202524663, Nicole Clements, Modern Realty Brokerage. NSAR
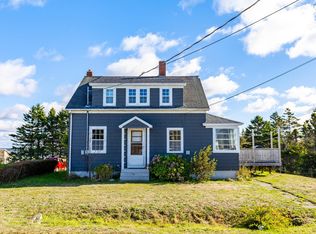
 - C$205,0003 bd2 ba1.6k sqft41 School St, Clarks Harbour, NS B0W 1P0For Sale
 MLS ID #202525668, Nicole Clements, Modern Realty Brokerage. NSAR
 - C$209,9005 bd2 ba1.9k sqft31 Mill Creek Rd, Melbourne, NS B0W 1B0For SaleMLS ID #202619922, Angelica Howard, RE/MAX Banner Real Estate(Yarmouth) Brokerage. NSAR
- C$189,0003 bd1 ba1.1k sqft2910 Highway 308, Amiraults Hill, NS B0W 3M0For SaleMLS ID #202610594, Jackelyn Dunn, Modern Realty Brokerage. NSAR
- C$219,9004 bd1 ba1.2k sqft2917 Highway 308, Amiraults Hill, NS B0W 3M0For SaleMLS ID #202529108, Tiffany Atkinson, Modern Realty Brokerage. NSAR
- C$224,9003 bd2 ba1.9k sqft192 Belleville Rd, Argyle, NS B0W 3M0For SaleMLS ID #202614825, Heidi King, The Real Estate Store Brokerage. NSAR
- C$222,0003 bd2 ba1k sqft47 Golden Glow Ln, Argyle, NS B0W 1B0For SaleMLS ID #202610715, Angelica Howard, RE/MAX Banner Real Estate(Yarmouth) Brokerage. NSAR
- C$295,0003 bd2 ba1k sqft4476 Highway 3, Central Argyle, NS B0W 1W0For SaleMLS ID #202616269, Angelica Howard, RE/MAX Banner Real Estate(Yarmouth) Brokerage. NSAR
- C$195,0003 bd1 ba970 sqft9330 Highway 3, Pleasant Lake, NS B5A 5J9For SaleMLS ID #202605464, Tesa Maillet, RE/MAX Banner Real Estate(Yarmouth) Brokerage. NSAR
- C$199,0003 bd1 ba822 sqft3 Gillifillan Lake Rd, East Quinan, NS B0W 3M0For SaleMLS ID #202611525, Laura Hipson, Engel & Volkers (Yarmouth) Brokerage. NSAR
- C$290,0004 bd1 ba1.3k sqft153 Argyle Head Rd, Argyle, NS B0W 1W0For SaleMLS ID #202616237, Tesa Maillet, RE/MAX Banner Real Estate(Yarmouth) Brokerage. NSAR
- C$175,0004 bd1 ba1.3k sqft2152 Highway 3 Rte, Barrington, NS B0W 1E0For SaleMLS ID #202619786, Heidi Fraser, Engel & Volkers (Liverpool) Brokerage. NSAR
- C$288,0004 bd1 ba1.4k sqft7155 Highway 3, Ste. Anne Du Ruisseau, NS B0W 2X0For SaleMLS ID #202619024, Melissa Atwood, Engel & Volkers (Yarmouth) Brokerage. NSAR
- C$210,0003 bd2 ba1.1k sqft58 Brass Hill Rd, Barrington, NS B0W 1E0For SaleMLS ID #202614975, Paula Waybret, Viewpoint Realty Services Inc. (Barrington Passage) Brokerage. NSAR
- C$250,0004 bd2 ba1.6k sqft2589 Melbourne Rd, Pinkneys Pt, NS B0W 1B0For SaleMLS ID #202616998, Martha MacDonald, Modern Realty Brokerage. NSAR
- C$215,0003 bd2 ba1.8k sqft2471 Highway 3, Barrington West, NS B0W 1E0For SaleMLS ID #202615570, Caren Crowell, EXIT Realty Inter Lake (Barrington Passage) Brokerage. NSAR
- C$189,0003 bd1 ba904 sqft41 Stoney Island Rd, North East Pt, NS B0W 1E0For SaleMLS ID #202620293, Paula Waybret, Viewpoint Realty Services Inc. (Barrington Passage) Brokerage. NSAR
- C$199,9004 bd2 ba1.3k sqft27 Starrs Rd, Yarmouth, NS B5A 2S9For SaleMLS ID #202618335, Rachelle Boudreau, Modern Realty Brokerage. NSAR
