Experience timeless charm with this century-old home built in 1897. Nestled along the community of Middle West Pubnico rich in culture and heritage, this property offers a unique opportunity to own a piece of the past while enjoying the vibrant local life. This home beautifully blends historic charm with modern amenities such as efficient heat pumps to ensure year-round comfort, newly updated electrical and plumbing. It features 5 bedrooms, 2 fulls baths, a new hot water heater and water pump. The living room is spacious and relaxing, while the primary bedroom offers convenient one-level living. Upstairs you will find 3 bedrooms, a full bath and a large music room, perfect for music enthusiasts. There is plenty of outdoor space for activities and entertainment and also a 14’ x 20’ wired shed for all your storage needs and hobbies. Imagine relaxing in a home steeped in character and that echoes stories from the past, all while being just steps away from the ocean. Enjoy leisurely strolls to the nearby wharf and trails or take part in the rich cultural traditions of the village. With the ocean just steps away and views that change with the tides, this property is an opportunity to own a piece of Acadian heritage. Embrace a lifestyle where history meets natural beauty, all in one incredible location.
For sale
C$199,000
1268 Highway 335, Middle West Pubnico, NS B0W 3S0
5beds
1,953sqft
Single Family Residence
Built in 1897
0.56 Acres Lot
$-- Zestimate®
C$102/sqft
C$-- HOA
What's special
Efficient heat pumpsConvenient one-level livingPlenty of outdoor space
- 386 days |
- 175 |
- 17 |
Likely to sell faster than
Zillow last checked:
Listing updated:
Listed by:
Tanya Nickerson,
Modern Realty Brokerage
Source: NSAR,MLS®#: 202517015 Originating MLS®#: Nova Scotia Association of REALTORS®
Originating MLS®#: Nova Scotia Association of REALTORS®Facts & features
Interior
Bedrooms & bathrooms
- Bedrooms: 5
- Bathrooms: 2
- Full bathrooms: 2
- Main level bathrooms: 1
- Main level bedrooms: 2
Bedroom
- Level: Main
- Area: 88.93
- Dimensions: 11.02 x 8.07
Bedroom 1
- Level: Second
- Area: 133.02
- Dimensions: 12.06 x 11.03
Bedroom 2
- Level: Second
- Area: 73.04
- Dimensions: 9.04 x 8.08
Bedroom 3
- Level: Second
- Area: 89.58
- Dimensions: 8.07 x 11.1
Bathroom
- Level: Main
- Area: 35.49
- Dimensions: 5.02 x 7.07
Bathroom 1
- Level: Second
- Area: 99.05
- Dimensions: 14.01 x 7.07
Kitchen
- Level: Main
- Length: 14.05
Living room
- Level: Main
- Area: 157.73
- Dimensions: 12.05 x 13.09
Heating
- Heat Pump -Ductless
Appliances
- Included: Stove, Dryer, Washer, Refrigerator
- Laundry: Laundry Room
Features
- High Speed Internet, Master Downstairs
- Flooring: Carpet, Laminate, Tile, Vinyl
- Basement: Unfinished,Walk-Out Access
Interior area
- Total structure area: 1,953
- Total interior livable area: 1,953 sqft
- Finished area above ground: 1,953
Property
Parking
- Parking features: No Garage, Gravel, Parking Spaces(s)
Features
- Levels: One and One Half
- Stories: 1
- Patio & porch: Deck
- Has spa: Yes
- Spa features: Bath
- Has view: Yes
- View description: Harbour
- Has water view: Yes
- Water view: Harbour
Lot
- Size: 0.56 Acres
- Features: Cleared, Partial Landscaped, Sloping/Terraced, 0.5 to 0.99 Acres
Details
- Additional structures: Shed(s)
- Parcel number: 90076571
- Zoning: Mixed Use
- Other equipment: No Rental Equipment
Construction
Type & style
- Home type: SingleFamily
- Property subtype: Single Family Residence
Materials
- Vinyl Siding
- Foundation: Stone
- Roof: Asphalt
Condition
- New construction: No
- Year built: 1897
Utilities & green energy
- Sewer: Municipal
- Water: Dug, Well
- Utilities for property: Cable Connected, Electricity Connected, Phone Connected, Electric
Community & HOA
Community
- Features: Golf, School Bus Service, Shopping, Marina, Place of Worship
Location
- Region: Middle West Pubnico
Financial & listing details
- Price per square foot: C$102/sqft
- Tax assessed value: C$148,900
- Price range: C$199K - C$199K
- Date on market: 7/8/2025
- Ownership: Freehold
- Electric utility on property: Yes
Tanya Nickerson
Tanya Nickerson
(902) 648-8541
By pressing Contact Agent, you agree that the real estate professional identified above may call/text you about your search, which may involve use of automated means and pre-recorded/artificial voices. You don't need to consent as a condition of buying any property, goods, or services. Message/data rates may apply. You also agree to our Terms of Use. Zillow does not endorse any real estate professionals. We may share information about your recent and future site activity with your agent to help them understand what you're looking for in a home.
Price history
| Date | Event | Price |
|---|---|---|
| 4/27/2026 | Price change | C$199,000-4.8%C$102/sqft |
Source:  NSAR #202517015 Report a problem NSAR #202517015 Report a problem | ||
| 1/3/2026 | Price change | C$209,000-6.7%C$107/sqft |
Source: NSAR #202517015 Report a problem | ||
| 11/17/2025 | Price change | C$224,000-2.2%C$115/sqft |
Source: NSAR #202517015 Report a problem | ||
| 8/26/2025 | Price change | C$229,000-4.2%C$117/sqft |
Source: NSAR #202517015 Report a problem | ||
| 7/30/2025 | Price change | C$239,000-4%C$122/sqft |
Source: NSAR #202517015 Report a problem | ||
| 7/8/2025 | Listed for sale | C$249,000C$127/sqft |
Source: NSAR #202517015 Report a problem | ||
Public tax history
Tax history is unavailable.
Climate risks
Neighborhood: Middle West Pubnico
Nearby schools
GreatSchools rating
No schools nearby
We couldn't find any schools near this home.
Schools provided by the listing agent
- Elementary: Drumlin Heights Consolidated School
- Middle: Drumlin Heights Consolidated School
- High: Drumlin Heights Consolidated School
Source: NSAR. This data may not be complete. We recommend contacting the local school district to confirm school assignments for this home.
- C$319,9004 bd3 ba2.2k sqft1108 Highway 335, Middle West Pubnico, NS B0W3S0For Sale

- C$239,9003 bd2 ba1.7k sqft1192 Highway 335, Middle West Pubnico, NS B0W3S0For Sale

- C$98,0003 bd2 ba1.9k sqft1042 Highway 335, Middle West Pubnico, NS B0W3S0For Sale

- C$86,9003 bd1 ba1.1k sqft12 Barous Ln, Middle West Pubnico, NS B0W3S0Off Market
- C$87,0004 bd2 ba1.1k sqft32 Barous Ln, Middle West Pubnico, NS B0W3S0Off Market
- C$103,2003 bd1 ba1.2k sqft28 Barous Ln, Middle West Pubnico, NS B0W3S0Off Market
- C$126,4003 bd1 ba1k sqft53 Abbotts Harbour Rd, Middle West Pubnico, NS B0W3S0Off Market
- C$59,6003 bd1 ba1.4k sqft63 Abbotts Harbour Rd, Middle West Pubnico, NS B0W3S0Off Market
Similar homes
- C$239,9003 bd2 ba1.7k sqft1192 Highway 335, Middle West Pubnico, NS B0W 3S0For SaleMLS ID #202524663, Nicole Clements, Modern Realty Brokerage. NSAR
- C$199,0006 bd1 ba1.5k sqft684 Highway 335, West Pubnico, NS B0W 3S0For Sale
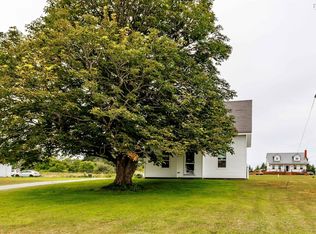 MLS ID #202519679, Tanya Nickerson, Modern Realty Brokerage. NSAR
 - C$205,0003 bd2 ba1.6k sqft41 School St, Clarks Harbour, NS B0W 1P0For Sale
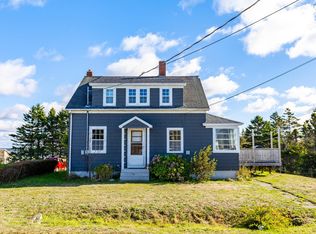 MLS ID #202525668, Nicole Clements, Modern Realty Brokerage. NSAR
 - C$229,0004 bd2 ba1.5k sqft46 Highway 335, Pubnico, NS B0W 2A0For Sale
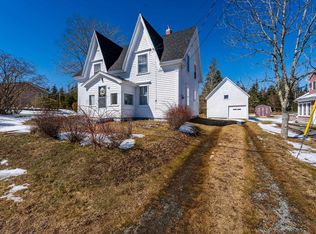 MLS ID #202608998, Angelica Howard, RE/MAX Banner Real Estate(Yarmouth) Brokerage. NSAR
 - C$199,0003 bd1 ba1.1k sqft2910 Highway 308, Amiraults Hill, NS B0W 3M0For SaleMLS ID #202610594, Jackelyn Dunn, Modern Realty Brokerage. NSAR
- C$191,9002 bd1 ba1.1k sqft3960 Highway 3, Lower Argyle, NS B0W 1W0For SaleMLS ID #202601353, Tanya Nickerson, Modern Realty Brokerage. NSAR
- C$224,9003 bd2 ba1.9k sqft192 Belleville Rd, Argyle, NS B0W 3M0For SaleMLS ID #202614825, Heidi King, The Real Estate Store Brokerage. NSAR
- C$199,0004 bd1 ba1k sqft24 School St, Clarks Harbour, NS B0W 1P0For SaleMLS ID #202616766, Erin Smith, EXIT Realty Inter Lake Brokerage. NSAR
- C$179,9002 bd1 ba1k sqft5881 Highway 3, Glenwood, NS B0W 1W0For SaleMLS ID #202616587, Robert Nelson, The Real Estate Store Brokerage. NSAR
- C$199,0004 bd1 ba1.4k sqft1139 Highway 330, Centreville, NS B0W 1P0For SaleMLS ID #202603386, Paula Waybret, Viewpoint Realty Services Inc. (Barrington Passage) Brokerage. NSAR
- C$199,0002 bd1 ba1k sqft2660 Main St, Clarks Harbour, NS B0W 1P0For SaleMLS ID #202607524, Paula Waybret, Viewpoint Realty Services Inc. (Barrington Passage) Brokerage. NSAR
- C$219,9004 bd1 ba1.2k sqft2917 Highway 308, Amiraults Hill, NS B0W 3M0For SaleMLS ID #202529108, Tiffany Atkinson, Modern Realty Brokerage. NSAR
- C$222,0003 bd2 ba1k sqft47 Golden Glow Ln, Argyle, NS B0W 1B0For SaleMLS ID #202610715, Angelica Howard, RE/MAX Banner Real Estate(Yarmouth) Brokerage. NSAR
- C$165,0004 bd1 ba1.3k sqft923 Highway 330, Centreville, NS B0W 2G0For SaleMLS ID #202615749, Tiffany Conrad, RE/MAX Banner Real Estate(Yarmouth) Brokerage. NSAR
- C$234,9003 bd2 ba1.1k sqft58 Brass Hill Rd, Barrington, NS B0W 1E0For SaleMLS ID #202614975, Paula Waybret, Viewpoint Realty Services Inc. (Barrington Passage) Brokerage. NSAR
- C$250,0004 bd2 ba1.6k sqft2589 Melbourne Rd, Pinkneys Pt, NS B0W 1B0For SaleMLS ID #202616998, Martha MacDonald, Modern Realty Brokerage. NSAR
- C$224,0005 bd1 ba1.1k sqft6998 Shore Rd, Shelburne, NS B0T 1W0For SaleMLS ID #202605583, Monica Malone, East Bay Realty Ltd. Brokerage. NSAR
- C$245,0004 bd2 ba1.4k sqft1357 Highway 330, Centreville, NS B0W 1P0For SaleMLS ID #202611293, Vera Saeme, Engel & Volkers (Yarmouth) Brokerage. NSAR
- C$149,0002 bd1 ba1k sqft24 Doucet Wharf Rd, Argyle, NS B0W 3P0For SaleMLS ID #202618483, Angelica Howard, RE/MAX Banner Real Estate(Yarmouth) Brokerage. NSAR
- C$239,0003 bd2 ba1.8k sqft2471 Highway 3, Barrington West, NS B0W 1E0For SaleMLS ID #202615570, Caren Crowell, EXIT Realty Inter Lake (Barrington Passage) Brokerage. NSAR
