Enjoy the simple pleasures of coastal living in this welcoming 3-bedroom home, where you can relax on the spacious back deck and enjoy the peaceful surroundings. Located on a quiet road that is also home to a local fish plant, just minutes from the new École Wedgeport School and a nearby grocery store, this property is a great choice for a first home, someone looking to downsize, or a weekend getaway. Inside, you'll find a spacious kitchen, a main-floor primary bedroom, and a full bathroom with laundry. Recent updates include most windows, electric baseboard heaters, ductless heat pumps, and a hot water tank. The home has solid bones, an insulated dry basement, and offers a great opportunity for the next owner to add their own style and make it their own. Outside, enjoy a large back deck, two greenhouses, a garden area, apple trees, and a backyard surrounded by mature trees and lush greenery. It's an inviting space to garden, unwind, and enjoy the fresh ocean air. Beaches, coastal scenery, and local wildlife are all close by, making it easy to enjoy the relaxed lifestyle that Wedgeport is known for.
For sale
C$144,000
24 Doucet Wharf Rd, Argyle, NS B0W 3P0
2beds
1,042sqft
Single Family Residence
Built in 1964
9,374 Square Feet Lot
$-- Zestimate®
C$138/sqft
C$-- HOA
What's special
Spacious back deckPeaceful surroundingsSpacious kitchenMain-floor primary bedroomElectric baseboard heatersDuctless heat pumpsInsulated dry basement
- 54 days
- 85
- 4
Zillow last checked:
Listing updated:
Listed by:
Angelica Howard,
RE/MAX Banner Real Estate(Yarmouth) Brokerage
Source: NSAR,MLS®#: 202618483 Originating MLS®#: Nova Scotia Association of REALTORS®
Originating MLS®#: Nova Scotia Association of REALTORS®Facts & features
Interior
Bedrooms & bathrooms
- Bedrooms: 2
- Bathrooms: 1
- Full bathrooms: 1
- Main level bedrooms: 1
Bedroom
- Level: Second
- Area: 148.31
- Dimensions: 15.75 x 9.42
Kitchen
- Level: Main
- Area: 129.39
- Dimensions: 11.33 x 11.42
Living room
- Level: Main
- Area: 147.33
- Dimensions: 13 x 11.33
Heating
- Baseboard, Heat Pump -Ductless
Cooling
- Ductless
Appliances
- Included: Stove, Dryer, Washer, Refrigerator
- Laundry: Laundry Room
Features
- High Speed Internet, Master Downstairs
- Flooring: Vinyl, Other
- Basement: Full,Unfinished,Walk-Out Access
Interior area
- Total structure area: 1,042
- Total interior livable area: 1,042 sqft
- Finished area above ground: 1,042
Video & virtual tour
Property
Parking
- Parking features: No Garage, Gravel
- Details: Parking Details(Gravel)
Features
- Levels: One and One Half
- Stories: 1
- Patio & porch: Deck
- Has view: Yes
- View description: Ocean
- Has water view: Yes
- Water view: Ocean
Lot
- Size: 9,374 Square Feet
- Features: Partial Landscaped, Under 0.5 Acres
Details
- Additional structures: Shed(s)
- Parcel number: 90098773
- Zoning: Residential
- Other equipment: No Rental Equipment
Construction
Type & style
- Home type: SingleFamily
- Property subtype: Single Family Residence
Materials
- Shingle Siding, Vinyl Siding
- Roof: Asphalt
Condition
- New construction: No
- Year built: 1964
Utilities & green energy
- Sewer: Septic Tank
- Water: Drilled Well, Dug
- Utilities for property: Cable Connected, Electricity Connected, Phone Connected, Electric
Community & HOA
Community
- Features: Playground, School Bus Service, Shopping, Place of Worship, Beach
Location
- Region: Argyle
Financial & listing details
- Price per square foot: C$138/sqft
- Price range: C$144K - C$144K
- Date on market: 7/23/2026
- Ownership: Freehold
- Electric utility on property: Yes
Price history
| Date | Event | Price |
|---|---|---|
| 8/17/2026 | Price change | C$144,000-3.4%C$138/sqft |
Source:  NSAR #202618483 Report a problem NSAR #202618483 Report a problem | ||
| 7/23/2026 | Listed for sale | C$149,000C$143/sqft |
Source: NSAR #202618483 Report a problem | ||
Public tax history
Tax history is unavailable.
Climate risks
Neighborhood: B0W
Nearby schools
GreatSchools rating
No schools nearby
We couldn't find any schools near this home.
Schools provided by the listing agent
- Elementary: Plymouth School
- Middle: Drumlin Heights Consolidated School
- High: Drumlin Heights Consolidated School
Source: NSAR. This data may not be complete. We recommend contacting the local school district to confirm school assignments for this home.
- C$48,8004 bd1 ba1k sqft24 Doucet Wharf Rd, Lower Wedgeport, NS B0W1B0Off Market
- C$15,200-- bd-- ba-- sqft20 Doucet Wharf Rd, Lower Wedgeport, NS B0W1B0Off Market
- C$49,4001 bd1 ba574 sqft16 Richards Rd, Lower Wedgeport, NS B0W1B0Off Market
- C$130,8003 bd2 ba1.9k sqft11 Doucet Rd, Lower Wedgeport, NS B0W3P0Off Market
Similar homes
- C$199,0004 bd1 ba1.2k sqft2917 Highway 308, Amiraults Hill, NS B0W 3M0For Sale
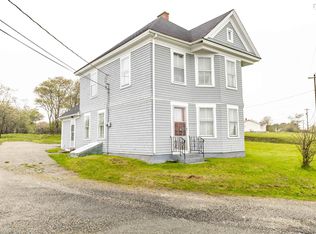 MLS ID #202622525, Tiffany Atkinson, Modern Realty Brokerage. NSAR
 - C$189,0003 bd1 ba1.1k sqft2910 Highway 308, Amiraults Hill, NS B0W 3M0For Sale
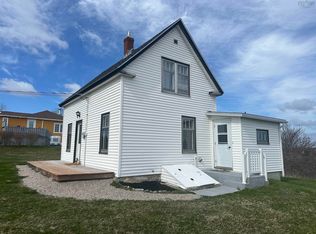 MLS ID #202610594, Jackelyn Dunn, Modern Realty Brokerage. NSAR
 - C$150,0002 bd1 ba755 sqft337 Highway 334, Arcadia, NS B0W 1B0For Sale
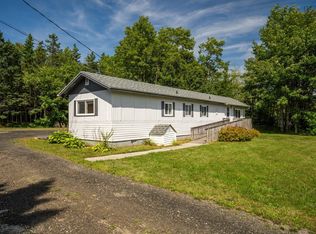 MLS ID #202608477, Tony White, Engel & Volkers (Yarmouth) Brokerage. NSAR
 - C$139,0003 bd1 ba1.1k sqft36 Last Rd, Arcadia, NS B5A 5J7For Sale
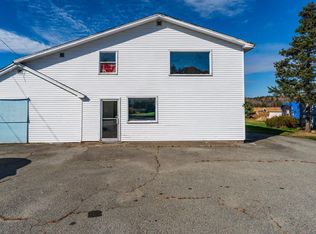 MLS ID #202526676, Tesa Maillet, RE/MAX Banner Real Estate(Yarmouth) Brokerage. NSAR
