Set in the coastal community of Pinkneys Point, 2539 Melbourne Road is a spacious four-bedroom, two-bath home with beautiful unobstructed ocean views and a long list of improvements already completed. The view is a defining feature of the property, with the ocean visible directly across the road and providing a changing backdrop throughout the seasons. Inside, the home offers a comfortable and flexible layout with a bright, open feel on the main level. The kitchen has been updated and connects naturally with the adjoining living spaces, while updated flooring and finishes give the interior a fresh and welcoming appearance. With four bedrooms, there is plenty of room for family, guests, a home office or hobby space. Two bathrooms add everyday convenience, and a heat pump provides efficient heating and cooling. A number of important upgrades have been completed in recent years, including the roof, septic system and water pump, along with improvements to the kitchen, bathrooms, flooring and interior finishes. These updates complement the character of the home while taking care of many of the practical items that matter in day-to-day ownership. Outside, the property offers a manageable yard with room to garden and enjoy the coastal surroundings. A 22'x15' shed provides excellent storage or workshop space, while the greenhouse is a welcome bonus for anyone who enjoys gardening. Although the property itself is not waterfront, public access points nearby provide opportunities to get down to the shore and enjoy the coastline. With its wide-open ocean outlook, four-bedroom layout, useful outbuildings, nearby shore access and numerous recent improvements, 2539 Melbourne Road offers a comfortable home in one of Yarmouth County's unmistakably coastal communities.
For sale
C$199,900
2539 Melbourne Rd, Pinkneys Pt, NS B0W 1B0
4beds
1,350sqft
Single Family Residence
Built in 1910
0.34 Acres Lot
$-- Zestimate®
C$148/sqft
C$-- HOA
What's special
Spacious four-bedroom two-bath homeBeautiful unobstructed ocean viewsUpdated flooring and finishesTwo bathroomsWide-open ocean outlook
- 55 days
- 389
- 34
Zillow last checked:
Listing updated:
Listed by:
Jordan Langille,
Viewpoint Realty Services Inc. (Shelburne) Brokerage
Source: NSAR,MLS®#: 202620697 Originating MLS®#: Nova Scotia Association of REALTORS®
Originating MLS®#: Nova Scotia Association of REALTORS®Facts & features
Interior
Bedrooms & bathrooms
- Bedrooms: 4
- Bathrooms: 2
- Full bathrooms: 1
- 1/2 bathrooms: 1
- Main level bathrooms: 2
Bedroom
- Level: Second
- Area: 112.88
- Dimensions: 10.75 x 10.5
Bedroom 1
- Level: Second
- Area: 82.51
- Dimensions: 9.08 x 9.08
Bedroom 2
- Level: Second
- Area: 113.75
- Dimensions: 10.83 x 10.5
Bedroom 3
- Level: Second
- Area: 89.32
- Dimensions: 9.08 x 9.83
Bathroom
- Level: Main
- Area: 94.5
- Dimensions: 9 x 10.5
Bathroom 1
- Level: Main
- Area: 37.22
- Dimensions: 6.67 x 5.58
Dining room
- Level: Main
- Area: 126.88
- Dimensions: 12.08 x 10.5
Kitchen
- Level: Main
- Area: 99.75
- Dimensions: 7 x 14.25
Living room
- Level: Main
Heating
- Baseboard, Heat Pump -Ductless
Appliances
- Included: Electric Range, Dryer - Electric, Washer, Refrigerator
- Laundry: Laundry Room
Features
- High Speed Internet
- Flooring: Laminate, Softwood
- Basement: Unfinished
Interior area
- Total structure area: 1,350
- Total interior livable area: 1,350 sqft
- Finished area above ground: 1,350
Video & virtual tour
Property
Parking
- Parking features: No Garage, Gravel
Features
- Levels: One and One Half
- Stories: 1
- Has view: Yes
- View description: Ocean
- Has water view: Yes
- Water view: Ocean
Lot
- Size: 0.34 Acres
- Features: Cleared, Under 0.5 Acres
Details
- Additional structures: Shed(s)
- Parcel number: 90190752
- Zoning: RES
- Other equipment: No Rental Equipment
Construction
Type & style
- Home type: SingleFamily
- Property subtype: Single Family Residence
Materials
- Vinyl Siding
- Foundation: Stone
- Roof: Asphalt
Condition
- New construction: No
- Year built: 1910
Utilities & green energy
- Sewer: Septic Tank
- Water: Well
- Utilities for property: Electricity Connected, Phone Connected, Electric
Community & HOA
Location
- Region: Pinkneys Pt
Financial & listing details
- Price per square foot: C$148/sqft
- Price range: C$199.9K - C$199.9K
- Date on market: 8/15/2026
- Inclusions: Fridge, Stove, Washer, Dryer
- Ownership: Freehold
- Electric utility on property: Yes
Price history
| Date | Event | Price |
|---|---|---|
| 9/28/2026 | Price change | C$199,900-9.1%C$148/sqft |
Source:  NSAR #202620697 Report a problem NSAR #202620697 Report a problem | ||
| 9/17/2026 | Price change | C$219,900-4.3%C$163/sqft |
Source: NSAR #202620697 Report a problem | ||
| 8/30/2026 | Price change | C$229,900-4.2%C$170/sqft |
Source: NSAR #202620697 Report a problem | ||
| 8/15/2026 | Listed for sale | C$239,900C$178/sqft |
Source: NSAR #202620697 Report a problem | ||
Public tax history
Tax history is unavailable.
Climate risks
Neighborhood: B0W
Nearby schools
GreatSchools rating
No schools nearby
We couldn't find any schools near this home.


Similar homes
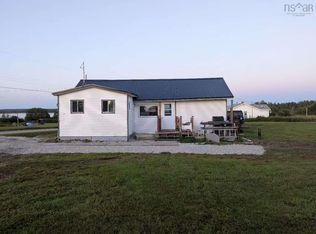
- C$210,0004 bd2 ba1.5k sqft12 Ripine Ln, Yarmouth, NS B0W 1B0For Sale
 MLS ID #202621389, Sophie Giterman, Easy List Realty Ltd. Brokerage. NSAR
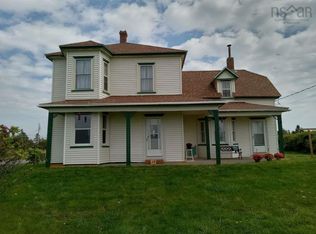
 - C$220,0003 bd1 ba1.1k sqft2099 Comeaus Hill Rd, Argyle, NS B0W 1B0For Sale
 MLS ID #202525166, Tiffany Atkinson, Modern Realty Brokerage. NSAR
 - C$179,5002 bd1 ba1.2k sqft1425 Highway 334, Plymouth, NS B0W 1B0For Sale
 MLS ID #202620065, Jordan Langille, Viewpoint Realty Services Inc. (Shelburne) Brokerage. NSAR
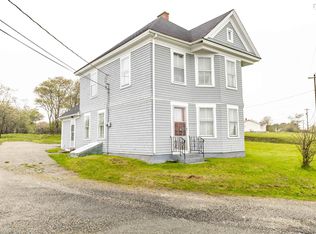
 - C$199,0004 bd1 ba1.2k sqft2917 Highway 308, Amiraults Hill, NS B0W 3M0For Sale
 MLS ID #202622525, Tiffany Atkinson, Modern Realty Brokerage. NSAR
