1425 Highway 334 offers plenty of space and flexibility on a 1-acre country lot. This 1.5-storey home has seen a long list of recent improvements, giving it a freshened-up appearance inside and out while retaining the character and proportions of an older rural home. The main level offers a surprisingly spacious layout, with a large living room, separate dining area, generous kitchen, pantry, two bedrooms and a full bath. The kitchen is open and functional with plenty of workspace, stainless steel fridge and stove, dishwasher and good natural light. Recent updates throughout the home include new vinyl siding, a number of replacement windows, interior painting, improvements to the kitchen and bathroom, updated lighting, electric baseboard heaters in several rooms, exterior improvements and work to the deck and entrances. One of the most interesting features is the second storey. Currently unfinished, this substantial open space provides excellent storage as-is and offers considerable potential for a future owner looking for additional living space, bedrooms, a studio or hobby area. Outside, the home sits well back from the road with a large lawn, mature trees and plenty of room to enjoy the property. The recently updated exterior, newer siding, gutters and refreshed deck give the house a tidy appearance, while the 1-acre lot provides useful outdoor space without an overwhelming amount of upkeep. With two bedrooms already located on the main floor, a spacious living area, updated bathroom with walk-in tiled shower, and a large unfinished upper level offering future possibilities, 1425 Highway 334 is an affordable country property with considerably more space than you might expect at first glance.
For sale
C$189,500
1425 Highway 334, Plymouth, NS B0W 1B0
2beds
1,216sqft
Single Family Residence
Built in ----
1.04 Acres Lot
$-- Zestimate®
C$156/sqft
C$-- HOA
What's special
Surprisingly spacious layoutSeparate dining areaGenerous kitchenGood natural lightNew vinyl sidingReplacement windowsInterior painting
- 1 day |
- 129 |
- 10 |
Zillow last checked:
Listing updated:
Listed by:
Jordan Langille,
Viewpoint Realty Services Inc. (Shelburne) Brokerage
Source: NSAR,MLS®#: 202620065 Originating MLS®#: Nova Scotia Association of REALTORS®
Originating MLS®#: Nova Scotia Association of REALTORS®Facts & features
Interior
Bedrooms & bathrooms
- Bedrooms: 2
- Bathrooms: 1
- Full bathrooms: 1
- Main level bedrooms: 2
Bedroom
- Level: Main
- Area: 157.33
- Dimensions: 16.42 x 9.58
Bedroom 1
- Level: Main
- Area: 177.72
- Dimensions: 13.58 x 13.08
Dining room
- Level: Main
Kitchen
- Level: Main
- Area: 185.5
- Dimensions: 14 x 13.25
Living room
- Level: Main
- Area: 252.42
- Dimensions: 19.42 x 13
Heating
- Baseboard
Appliances
- Laundry: Laundry Room
Features
- High Speed Internet, Master Downstairs
- Flooring: Laminate
- Basement: Unfinished
Interior area
- Total structure area: 1,216
- Total interior livable area: 1,216 sqft
- Finished area above ground: 1,216
Property
Features
- Levels: One and One Half
- Stories: 1
Lot
- Size: 1.04 Acres
- Features: 1 to 2.99 Acres
Details
- Parcel number: 90022294
- Zoning: RES
- Other equipment: No Rental Equipment
Construction
Type & style
- Home type: SingleFamily
- Property subtype: Single Family Residence
Materials
- Vinyl Siding
- Foundation: Stone
- Roof: Asphalt
Condition
- New construction: No
Utilities & green energy
- Sewer: Septic Tank
- Water: Dug
- Utilities for property: Electricity Connected, Phone Connected, Electric
Community & HOA
Location
- Region: Plymouth
Financial & listing details
- Price per square foot: C$156/sqft
- Price range: C$189.5K - C$189.5K
- Date on market: 8/9/2026
- Inclusions: Fridge, Stove, Dishwasher
- Ownership: Freehold
- Electric utility on property: Yes
J
Jordan Langille
(902) 748-5666
By pressing Contact Agent, you agree that the real estate professional identified above may call/text you about your search, which may involve use of automated means and pre-recorded/artificial voices. You don't need to consent as a condition of buying any property, goods, or services. Message/data rates may apply. You also agree to our Terms of Use. Zillow does not endorse any real estate professionals. We may share information about your recent and future site activity with your agent to help them understand what you're looking for in a home.
Price history
| Date | Event | Price |
|---|---|---|
| 8/9/2026 | Listed for sale | C$189,500C$156/sqft |
Source:  NSAR #202620065 Report a problem NSAR #202620065 Report a problem | ||
Public tax history
Tax history is unavailable.
Climate risks
Neighborhood: B0W
Nearby schools
GreatSchools rating
No schools nearby
We couldn't find any schools near this home.
- C$74,9004.3 acres807 Hardwood Hills Rd, Argyle, NS B0W1B0Lot/Land

- C$299,0003 bd2 ba1.7k sqft61 Newell Rd, Plymouth, NS B0W1B0For Sale

- C$319,9003 bd2 ba2.3k sqft927 Highway 334, Plymouth, NS B0W1B0For Sale
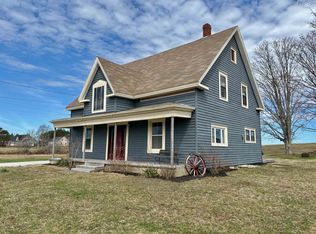
- C$36,7003 bd1 ba660 sqft84 Boudreau Rd #C, Mavillette, NS B0W1B0Off Market
- C$33,0003.12 acresBourque Cres, Argyle, NS B0W3M0Lot/Land
- C$19,5002.56 acresTour Des Buttes Chemin Rd LOT 2, Amiraults Hill, NS B0W3M0Lot/Land
- C$89,9003.1 acres1 Cape Wharf Rd LOT C, Argyle, NS B0W1B0Lot/Land
- C$1,675,0003 bd2 ba1.9k sqftMaple Is, Plymouth, NS B0WFor Sale
Similar homes
- C$222,0003 bd2 ba1k sqft47 Golden Glow Ln, Argyle, NS B0W 1B0For Sale
 MLS ID #202610715, Angelica Howard, RE/MAX Banner Real Estate(Yarmouth) Brokerage. NSAR
 - C$179,9002 bd1 ba1k sqft5881 Highway 3, Glenwood, NS B0W 1W0For Sale
 MLS ID #202616587, Robert Nelson, The Real Estate Store Brokerage. NSAR
 - C$199,0003 bd1 ba1.1k sqft2910 Highway 308, Amiraults Hill, NS B0W 3M0For Sale
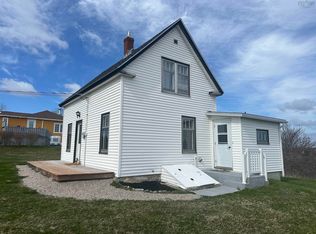 MLS ID #202610594, Jackelyn Dunn, Modern Realty Brokerage. NSAR
 - C$69,7003 bd1 ba988 sqft32 New Rd, Lower Wedgeport, NS B0W 2B0Off Market
- C$195,0003 bd1 ba970 sqft9330 Highway 3, Pleasant Lake, NS B5A 5J9For SaleMLS ID #202605464, Tesa Maillet, RE/MAX Banner Real Estate(Yarmouth) Brokerage. NSAR
- C$264,9002 bd1 ba941 sqft52 Dunhams Landing Rd, Arcadia, NS B5A 5E9For SaleMLS ID #202619954, Heidi King, The Real Estate Store Brokerage. NSAR
- C$219,9004 bd1 ba1.2k sqft2917 Highway 308, Amiraults Hill, NS B0W 3M0For SaleMLS ID #202529108, Tiffany Atkinson, Modern Realty Brokerage. NSAR
- C$191,9002 bd1 ba1.1k sqft3960 Highway 3, Lower Argyle, NS B0W 1W0For SaleMLS ID #202601353, Tanya Nickerson, Modern Realty Brokerage. NSAR
- C$159,0002 bd1 ba755 sqft337 Highway 334, Arcadia, NS B0W 1B0For SaleMLS ID #202608477, Tony White, Engel & Volkers (Yarmouth) Brokerage. NSAR
- C$250,0004 bd2 ba1.6k sqft2589 Melbourne Rd, Pinkneys Pt, NS B0W 1B0For SaleMLS ID #202616998, Martha MacDonald, Modern Realty Brokerage. NSAR
- C$199,0004 bd2 ba1.5k sqft46 Highway 335, Pubnico, NS B0W 2A0For SaleMLS ID #202608998, Angelica Howard, RE/MAX Banner Real Estate(Yarmouth) Brokerage. NSAR
- C$199,9004 bd2 ba1.3k sqft27 Starrs Rd, Yarmouth, NS B5A 2S9For SaleMLS ID #202618335, Rachelle Boudreau, Modern Realty Brokerage. NSAR
- C$242,0003 bd-- ba840 sqft3108 Highway 334, Lower Wedgeport, NS B0W 1B0For SaleMLS ID #202601092, Nicole Clements, Modern Realty Brokerage. NSAR
- C$205,0003 bd2 ba1.6k sqft41 School St, Clarks Harbour, NS B0W 1P0For SaleMLS ID #202525668, Nicole Clements, Modern Realty Brokerage. NSAR
- C$259,9003 bd1 ba1.1k sqft1312 Chebogue Rd, Yarmouth, NS B5A 5G2For SaleMLS ID #202522803, Alexandra Johnston, Royal LePage Atlantic - Valley(Windsor) Brokerage. NSAR
- C$199,0003 bd1 ba822 sqft3 Gillifillan Lake Rd, East Quinan, NS B0W 3M0For SaleMLS ID #202611525, Laura Hipson, Engel & Volkers (Yarmouth) Brokerage. NSAR
- C$229,0002 bd1 ba814 sqft799 Coldstream Rd, East Quinan, NS B0W 3M0For SaleMLS ID #202614274, Suzanne Amirault, Engel & Volkers (Yarmouth) Brokerage. NSAR
- C$215,0003 bd2 ba1.2k sqft7 Butler St, Yarmouth, NS B5A 3Y7For SaleMLS ID #202521904, Robert Nelson, The Real Estate Store Brokerage. NSAR
- C$139,0003 bd1 ba1.1k sqft36 Last Rd, Arcadia, NS B5A 5J7For SaleMLS ID #202526676, Tesa Maillet, RE/MAX Banner Real Estate(Yarmouth) Brokerage. NSAR
- C$229,0003 bd2 ba1k sqft1850 Highway 335, Lower West Pubnico, NS B0W 2A0For SaleMLS ID #202611903, Tanya Nickerson, Modern Realty Brokerage. NSAR
