Charming Fully Renovated Home in Lower West Pubnico! Welcome to the picturesque seaside community of Lower West Pubnico, where coastal charm meets modern comfort. This beautifully renovated 3 bedroom, 2 bath home has been thoughtfully updated from top to bottom in 2017, offering peace of mind and stylish living for years to come. Step inside to discover a bright and inviting interior featuring updated flooring throughout, modern finishes, and a functional layout designed for everyday living. Major upgrades completed in 2017 include new plumbing, new electrical, new windows, roof, and extensive interior improvements, making this home truly move-in ready. The home is equipped with a 200-amp electrical service, complete with a generator hookup, providing added convenience and security during all seasons. Whether you’re a first-time buyer, growing family, or looking to downsize without sacrificing comfort, this property offers the perfect blend of character and practicality. Located in the heart of Lower West Pubnico, you’ll enjoy the warmth of a welcoming coastal community known for its rich Acadian heritage, beautiful ocean views, and close-knit atmosphere. Just a short drive from local amenities, schools, and services, this home offers the best of small-town living with modern upgrades already completed for you. Don’t miss the opportunity to make this beautifully renovated home your own, simply move in and start enjoying everything this wonderful property and community have to offer.
For sale
C$229,000
1850 Highway 335, Lower West Pubnico, NS B0W 2A0
3beds
1,064sqft
Single Family Residence
Built in 1948
0.3 Acres Lot
$-- Zestimate®
C$215/sqft
C$-- HOA
What's special
Bright and inviting interiorUpdated flooring throughoutModern finishesNew windowsBeautiful ocean views
- 79 days |
- 20 |
- 1 |
Zillow last checked:
Listing updated:
Listed by:
Tanya Nickerson,
Modern Realty Brokerage
Source: NSAR,MLS®#: 202611903 Originating MLS®#: Nova Scotia Association of REALTORS®
Originating MLS®#: Nova Scotia Association of REALTORS®Facts & features
Interior
Bedrooms & bathrooms
- Bedrooms: 3
- Bathrooms: 2
- Full bathrooms: 2
- Main level bathrooms: 1
Bedroom
- Level: Second
- Area: 92.95
- Dimensions: 7.09 x 13.11
Bedroom 1
- Level: Second
- Area: 57.36
- Dimensions: 7.09 x 8.09
Bathroom
- Level: Main
- Length: 4.1
Bathroom 1
- Level: Second
- Area: 51.05
- Dimensions: 10.01 x 5.1
Kitchen
- Level: Main
- Area: 221.88
- Dimensions: 22.1 x 10.04
Living room
- Level: Main
- Area: 146.6
- Dimensions: 16.11 x 9.1
Heating
- Baseboard
Appliances
- Included: Stove, Dishwasher, Dryer, Washer, Freezer, Microwave, Refrigerator
- Laundry: Laundry Room
Features
- Ensuite Bath, High Speed Internet
- Flooring: Laminate, Tile
- Basement: Full,Unfinished
Interior area
- Total structure area: 1,064
- Total interior livable area: 1,064 sqft
- Finished area above ground: 1,064
Property
Parking
- Parking features: No Garage, Gravel
- Has uncovered spaces: Yes
Features
- Levels: 2 Storey
- Stories: 2
- Patio & porch: Porch
Lot
- Size: 0.3 Acres
- Features: Cleared, Partial Landscaped, Level, Under 0.5 Acres
Details
- Additional structures: Barn(s)
- Parcel number: 90082090
- Zoning: Mixed Use
- Other equipment: Air Exchanger, No Rental Equipment
Construction
Type & style
- Home type: SingleFamily
- Property subtype: Single Family Residence
Materials
- Vinyl Siding
- Roof: Asphalt
Condition
- New construction: No
- Year built: 1948
Utilities & green energy
- Sewer: Municipal
- Water: Drilled Well, Dug, Well
- Utilities for property: Cable Connected, Electricity Connected, Phone Connected, Electric
Community & HOA
Community
- Features: Golf, Playground, School Bus Service, Shopping, Place of Worship
Location
- Region: Lower West Pubnico
Financial & listing details
- Price per square foot: C$215/sqft
- Tax assessed value: C$228,700
- Price range: C$229K - C$229K
- Date on market: 5/22/2026
- Ownership: Freehold
- Electric utility on property: Yes
T
Tanya Nickerson
(902) 648-8541
By pressing Contact Agent, you agree that the real estate professional identified above may call/text you about your search, which may involve use of automated means and pre-recorded/artificial voices. You don't need to consent as a condition of buying any property, goods, or services. Message/data rates may apply. You also agree to our Terms of Use. Zillow does not endorse any real estate professionals. We may share information about your recent and future site activity with your agent to help them understand what you're looking for in a home.
Price history
| Date | Event | Price |
|---|---|---|
| 7/21/2026 | Price change | C$229,000-8%C$215/sqft |
Source:  NSAR #202611903 Report a problem NSAR #202611903 Report a problem | ||
| 5/22/2026 | Listed for sale | C$249,000C$234/sqft |
Source: NSAR #202611903 Report a problem | ||
Public tax history
Tax history is unavailable.
Climate risks
Neighborhood: Lower West Pubnico
Nearby schools
GreatSchools rating
No schools nearby
We couldn't find any schools near this home.
Schools provided by the listing agent
- Elementary: Drumlin Heights Consolidated School
- Middle: Drumlin Heights Consolidated School
- High: Drumlin Heights Consolidated School
Source: NSAR. This data may not be complete. We recommend contacting the local school district to confirm school assignments for this home.
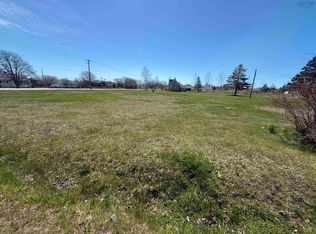
- C$80,0001.12 acres1800 Highway 335, Lower West Pubnico, NS B0W3S0Lot/Land
- C$89,1003 bd1 ba1.2k sqft17 Pierres Ln, Lower West Pubnico, NS B0W2A0Off Market
- C$88,5006 bd1 ba1.5k sqft18 Pierres Ln, Lower West Pubnico, NS B0W2A0Off Market
- C$103,6003 bd1 ba1.4k sqft22 Pierres Ln, Lower West Pubnico, NS B0W2A0Off Market
- C$93,9004 bd1 ba1.1k sqft13 Dentremont Rd, Lower West Pubnico, NS B0W2A0Off Market
- C$176,1003 bd2 ba1.4k sqft18 Dentremont Rd, Lower West Pubnico, NS B0W2A0Off Market
- C$101,7004 bd1 ba1.2k sqft24 Dentremont Rd, Lower West Pubnico, NS B0W2A0Off Market
- C$101,1004 bd2 ba1.3k sqft23 Dentremont Rd, Lower West Pubnico, NS B0W2A0Off Market
Similar homes
- C$199,0004 bd2 ba1.5k sqft46 Highway 335, Pubnico, NS B0W 2A0For Sale
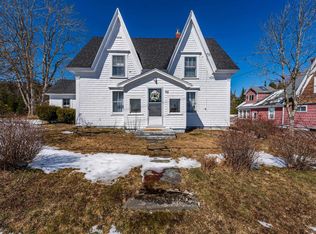 MLS ID #202608998, Angelica Howard, RE/MAX Banner Real Estate(Yarmouth) Brokerage. NSAR
 - C$250,0003 bd1 ba1.1k sqft22 Harold St, Clarks Harbour, NS B0W 1P0For Sale
 MLS ID #202620062, Paula Waybret, Viewpoint Realty Services Inc. (Barrington Passage) Brokerage. NSAR
 - C$222,0003 bd2 ba1k sqft47 Golden Glow Ln, Argyle, NS B0W 1B0For Sale
 MLS ID #202610715, Angelica Howard, RE/MAX Banner Real Estate(Yarmouth) Brokerage. NSAR
 - C$234,9003 bd2 ba1.1k sqft58 Brass Hill Rd, Barrington, NS B0W 1E0For Sale
 MLS ID #202614975, Paula Waybret, Viewpoint Realty Services Inc. (Barrington Passage) Brokerage. NSAR
 - C$299,0004 bd1 ba1.2k sqft21 Sams Rd, West Pubnico, NS B0W 3S0For SaleMLS ID #202619128, Chantal Saulnier, Engel & Volkers (Yarmouth) Brokerage. NSAR
- C$189,5002 bd1 ba1.2k sqft1425 Highway 334, Plymouth, NS B0W 1B0For SaleMLS ID #202620065, Jordan Langille, Viewpoint Realty Services Inc. (Shelburne) Brokerage. NSAR
- C$144,5003 bd1 ba840 sqft8573 Highway 3, Charlesville, NS B0W 2A0For SaleMLS ID #202617261, Paula Waybret, Viewpoint Realty Services Inc. (Barrington Passage) Brokerage. NSAR
- C$295,0003 bd2 ba1k sqft4476 Highway 3, Central Argyle, NS B0W 1W0For SaleMLS ID #202616269, Angelica Howard, RE/MAX Banner Real Estate(Yarmouth) Brokerage. NSAR
- C$329,0005 bd2 ba1.5k sqft45 Franks Rd, West Pubnico, NS B0W 3S0For SaleMLS ID #202616021, Tanya Nickerson, Modern Realty Brokerage. NSAR
- C$191,9002 bd1 ba1.1k sqft3960 Highway 3, Lower Argyle, NS B0W 1W0For SaleMLS ID #202601353, Tanya Nickerson, Modern Realty Brokerage. NSAR
- C$199,0003 bd1 ba1.1k sqft2910 Highway 308, Amiraults Hill, NS B0W 3M0For SaleMLS ID #202610594, Jackelyn Dunn, Modern Realty Brokerage. NSAR
- C$124,900-- bd-- ba600 sqft1139 Highway 3, Middle East Pubnico, NS B0W 2A0For SaleMLS ID #202324563, Mike Randall, The Real Estate Store Brokerage. NSAR
- C$336,9004 bd1 ba1.5k sqft911 Highway 335, West Pubnico, NS B0W 3S0For SaleMLS ID #202528411, Mike Randall, The Real Estate Store Brokerage. NSAR
- C$220,0004 bd2 ba1.4k sqft1357 Highway 330, Centreville, NS B0W 1P0For SaleMLS ID #202611293, Vera Saeme, Engel & Volkers (Yarmouth) Brokerage. NSAR
- C$199,0006 bd1 ba1.5k sqft684 Highway 335, West Pubnico, NS B0W 3S0For SaleMLS ID #202519679, Tanya Nickerson, Modern Realty Brokerage. NSAR
- C$224,0005 bd1 ba1.1k sqft6998 Shore Rd, Shelburne, NS B0T 1W0For SaleMLS ID #202605583, Monica Malone, East Bay Realty Ltd. Brokerage. NSAR
- C$288,0004 bd1 ba1.4k sqft7155 Highway 3, Ste. Anne Du Ruisseau, NS B0W 2X0For SaleMLS ID #202619024, Melissa Atwood, Engel & Volkers (Yarmouth) Brokerage. NSAR
- C$175,0004 bd1 ba1.3k sqft2152 Highway 3 Rte, Barrington, NS B0W 1E0For SaleMLS ID #202619786, Heidi Fraser, Engel & Volkers (Liverpool) Brokerage. NSAR
- C$219,9004 bd1 ba1.2k sqft2917 Highway 308, Amiraults Hill, NS B0W 3M0For SaleMLS ID #202529108, Tiffany Atkinson, Modern Realty Brokerage. NSAR
- C$242,0003 bd-- ba840 sqft3108 Highway 334, Lower Wedgeport, NS B0W 1B0For SaleMLS ID #202601092, Nicole Clements, Modern Realty Brokerage. NSAR
