Welcome to 61 Newell Road, where you can discover the perfect blend of space, comfort, and value just 10 minutes from Yarmouth. This inviting 3-bedroom, 2-bathroom home offers a functional layout designed for everyday living and is ready for its next owners to make it their own. The bright, spacious kitchen provides plenty of room for cooking and gathering, while the generous living areas create a warm and welcoming atmosphere for family and friends. The lower level offers even more potential, featuring a spacious partially finished basement that could easily be transformed into a primary bedroom, family room or additional living space. Complete with a beautiful rock wall and fireplace, it's a unique feature that adds warmth, character, and endless possibilities (please note the fireplace was disconnected and hasn’t been used in 10+ years) Step outside to enjoy the large, private backyard with plenty of room for children and pets to play, gardening, or simply relaxing and enjoying the outdoors. Surrounded by nature yet conveniently close to town, you'll enjoy the peaceful setting while still being just minutes from schools, shopping, and everyday amenities. Whether you're a first-time buyer, a growing family, or simply looking for more space at an affordable price, this home is full of potential and ready for you to make it your own.
For sale
C$269,000
61 Newell Rd, Plymouth, NS B0W 1B0
3beds
1,704sqft
Single Family Residence
Built in 1976
0.59 Acres Lot
$-- Zestimate®
C$158/sqft
C$-- HOA
What's special
Bright spacious kitchenLarge private backyardPeaceful setting
- 49 days
- 79
- 0
Zillow last checked:
Listing updated:
Listed by:
Autumn Atkinson,
Modern Realty Brokerage
Source: NSAR,MLS®#: 202619474 Originating MLS®#: Nova Scotia Association of REALTORS®
Originating MLS®#: Nova Scotia Association of REALTORS®Facts & features
Interior
Bedrooms & bathrooms
- Bedrooms: 3
- Bathrooms: 2
- Full bathrooms: 2
- Main level bathrooms: 1
- Main level bedrooms: 3
Bedroom
- Level: Main
- Area: 89.7
- Dimensions: 11.06 x 8.11
Bedroom 1
- Level: Main
- Area: 64.35
- Dimensions: 9.05 x 7.11
Bathroom
- Level: Main
- Area: 78.57
- Dimensions: 11.05 x 7.11
Bathroom 1
- Level: Basement
- Area: 54.36
- Dimensions: 6.04 x 9
Dining room
- Level: Main
- Area: 111.61
- Dimensions: 11.04 x 10.11
Family room
- Level: Basement
Kitchen
- Level: Main
- Area: 205.2
- Dimensions: 11.4 x 18
Living room
- Level: Main
- Area: 254.7
- Dimensions: 11.05 x 23.05
Heating
- Baseboard, Heat Pump -Ductless
Appliances
- Included: Propane Cooktop, Oven, Dishwasher, Freezer - Chest, Microwave, Refrigerator, Other
Features
- High Speed Internet, Master Downstairs
- Flooring: Carpet, Laminate, Tile
- Basement: Full,Partially Finished
- Has fireplace: Yes
- Fireplace features: Propane
Interior area
- Total structure area: 1,704
- Total interior livable area: 1,704 sqft
- Finished area above ground: 1,272
Property
Parking
- Parking features: No Garage, Paved
Features
- Patio & porch: Deck
Lot
- Size: 0.59 Acres
- Features: Partial Landscaped, 0.5 to 0.99 Acres
Details
- Additional structures: Shed(s)
- Parcel number: 90021312
- Zoning: cc
- Other equipment: Heat Pumps Rented
Construction
Type & style
- Home type: SingleFamily
- Architectural style: Bungalow
- Property subtype: Single Family Residence
Materials
- Brick, Vinyl Siding
- Roof: Asphalt
Condition
- New construction: No
- Year built: 1976
Utilities & green energy
- Sewer: Septic Tank
- Water: Drilled Well, Shared
- Utilities for property: Cable Connected, Electricity Connected, Phone Connected, Electric, Propane
Community & HOA
Community
- Features: Playground, School Bus Service
Location
- Region: Plymouth
Financial & listing details
- Price per square foot: C$158/sqft
- Tax assessed value: C$225,100
- Price range: C$269K - C$269K
- Date on market: 8/4/2026
- Inclusions: Fridge, Oven, Cooktop, Microwave, Chest Freezer, Dishwasher, Ride On Lawn Mower, Snow Blower, Fire Pit
- Exclusions: Washer And Dryer
- Ownership: Freehold
- Electric utility on property: Yes
Price history
| Date | Event | Price |
|---|---|---|
| 9/14/2026 | Price change | C$269,000-10%C$158/sqft |
Source:  NSAR #202619474 Report a problem NSAR #202619474 Report a problem | ||
| 8/4/2026 | Listed for sale | C$299,000C$175/sqft |
Source: NSAR #202619474 Report a problem | ||
Public tax history
Tax history is unavailable.
Climate risks
Neighborhood: B0W
Nearby schools
GreatSchools rating
No schools nearby
We couldn't find any schools near this home.
Schools provided by the listing agent
- Elementary: Plymouth School
- Middle: Drumlin Heights Consolidated School
- High: Drumlin Heights Consolidated School
Source: NSAR. This data may not be complete. We recommend contacting the local school district to confirm school assignments for this home.
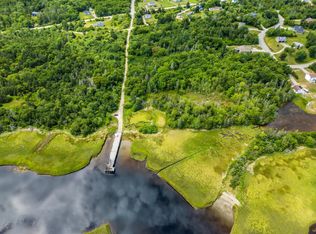
Similar homes
- C$237,0004 bd1 ba2.3k sqft1268 Highway 334, Plymouth, NS B0W 1B0For Sale
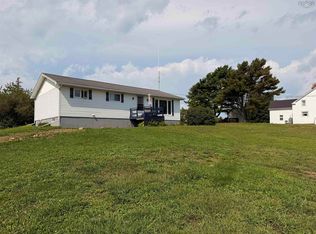 MLS ID #202621820, Tiffany Atkinson, Modern Realty Brokerage. NSAR
 - C$299,9003 bd2 ba2.3k sqft927 Highway 334, Plymouth, NS B0W 1B0For Sale
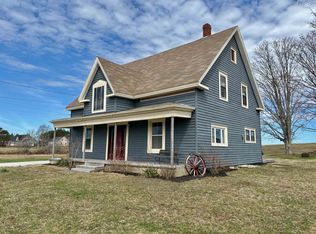 MLS ID #202608628, Tiffany Atkinson, Modern Realty Brokerage. NSAR
 - C$222,0003 bd2 ba1k sqft47 Golden Glow Ln, Argyle, NS B0W 1B0For Sale
 MLS ID #202610715, Angelica Howard, RE/MAX Banner Real Estate(Yarmouth) Brokerage. NSAR
 - C$179,5002 bd1 ba1.2k sqft1425 Highway 334, Plymouth, NS B0W 1B0For Sale
 MLS ID #202620065, Jordan Langille, Viewpoint Realty Services Inc. (Shelburne) Brokerage. NSAR
