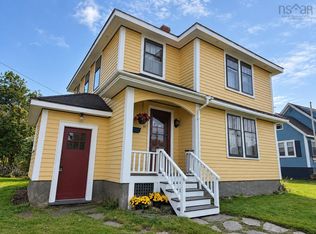
Welcome to 59 Clements Ave in Yarmouth . This 3 bedroom 2 bathroom home is sitting on a 6600 square foot lot close to the downtown and schools. There is a full undeveloped basement and an attached garage with some space currently being used. It has a 4 piece bathroom and finished room that takes one side of the garage. The left side can be used as a garage or increase your finished space. On the main level there is lots of space for the growing family. This property has several uses and may apply to what you wish to do with residential or even a home business. Schedule a viewing to see if this is for you. Priced to sell!
Under contract
C$289,900
59 Clements Ave, Yarmouth, NS B5A 2L8
3beds
1,302sqft
Single Family Residence
Built in 2004
6,599 Square Feet Lot
$-- Zestimate®
C$223/sqft
C$-- HOA
What's special
Attached garage
- 13 days
- 59
- 4
Zillow last checked:
Listing updated:
Listed by:
Robert Nelson,
The Real Estate Store Brokerage,
Mike Randall,
The Real Estate Store
Source: NSAR,MLS®#: 202627570 Originating MLS®#: Nova Scotia Association of REALTORS®
Facts & features
Interior
Bedrooms & bathrooms
- Bedrooms: 3
- Bathrooms: 3
- Full bathrooms: 2
- 1/2 bathrooms: 1
- Main level bathrooms: 2
- Main level bedrooms: 3
Bedroom
- Level: Main
- Area: 94.81
- Dimensions: 9.25 x 10.25
Bedroom 1
- Level: Main
- Area: 98.23
- Dimensions: 9.58 x 10.25
Bathroom
- Level: Main
- Area: 60.9
- Dimensions: 6.58 x 9.25
Bathroom 1
- Level: Main
- Area: 44.89
- Dimensions: 5.33 x 8.42
Dining room
- Level: Main
- Area: 120
- Dimensions: 9 x 13.33
Kitchen
- Level: Main
- Area: 141.99
- Dimensions: 13.42 x 10.58
Living room
- Level: Main
- Area: 231.83
- Dimensions: 13 x 17.83
Heating
- Baseboard, Furnace, Hot Water
Appliances
- Included: None
- Laundry: Laundry Room
Features
- High Speed Internet, Master Downstairs
- Flooring: Ceramic Tile, Laminate
- Basement: Full,Unfinished,Walk-Out Access
Interior area
- Total structure area: 1,302
- Total interior livable area: 1,302 sqft
- Finished area above ground: 1,302
Property
Parking
- Total spaces: 1
- Parking features: Attached, Single, Gravel, Multiple Driveways, Paved
- Attached garage spaces: 1
- Has uncovered spaces: Yes
- Details: Parking Details(2 Driveways), Garage Details(Attached)
Features
- Patio & porch: Deck
Lot
- Size: 6,599 Square Feet
- Features: Cleared, Level, Under 0.5 Acres, Near Public Transit
Details
- Parcel number: 90218611
- Zoning: residential
- Other equipment: Air Exchanger, No Rental Equipment
Construction
Type & style
- Home type: SingleFamily
- Architectural style: Bungalow
- Property subtype: Single Family Residence
Materials
- Vinyl Siding
- Roof: Asphalt
Condition
- New construction: No
- Year built: 2004
Utilities & green energy
- Gas: Oil
- Sewer: Municipal
- Water: Municipal
- Utilities for property: Cable Connected, Electricity Connected, Phone Connected, Electric
Community & HOA
Community
- Features: Golf, Park, Playground, Recreation Center, School Bus Service, Shopping, Marina, Place of Worship, Beach
Location
- Region: Yarmouth
Financial & listing details
- Price per square foot: C$223/sqft
- Tax assessed value: C$281,500
- Price range: C$289.9K - C$289.9K
- Date on market: 11/6/2026
- Inclusions: To Be Negotiated
- Ownership: Freehold
- Electric utility on property: Yes
Price history
| Date | Event | Price |
|---|---|---|
| 11/16/2026 | Contingent | C$289,900C$223/sqft |
Source:  NSAR #202627570 Report a problem | ||
| 11/6/2026 | Listed for sale | C$289,900C$223/sqft |
Source: NSAR #202627570 Report a problem | ||
Public tax history
| Year | Property taxes | Tax assessment |
|---|---|---|
| 2019 | -- | C$171,900 |
Climate risks
Neighborhood: B5A
Nearby schools
GreatSchools rating
No schools nearby
We couldn't find any schools near this home.
Schools provided by the listing agent
- Elementary: Yarmouth Elementary School
- Middle: Maple Grove Education Centre
- High: Yarmouth Consolidated Memorial High School
Source: NSAR. This data may not be complete. We recommend contacting the local school district to confirm school assignments for this home.
Similar homes
- C$239,9003 bd2 ba1.2k sqft85 Cliff St, Yarmouth, NS B5A 3J7For Sale
 MLS ID #202627192, Jordan Langille, Viewpoint Realty Services Inc. (Shelburne) Brokerage. NSAR
- C$310,0003 bd2 ba1.9k sqft306 Pleasant St, Yarmouth, NS B5A 2K8For Sale
 MLS ID #202624166, Tony White, Engel & Volkers (Yarmouth) Brokerage. NSAR
- C$249,0003 bd2 ba1.4k sqft42 Dayton Rd, Yarmouth, NS B5A 5K5For Sale
 MLS ID #202610653, Jordan Langille, Viewpoint Realty Services Inc. (Shelburne) Brokerage. NSAR
- C$339,0003 bd2 ba1.6k sqft469 Brunswick St, Yarmouth, NS B5A 4V4For Sale
 MLS ID #202611911, Jackelyn Dunn, Modern Realty Brokerage. NSAR
