Two Homes in One – Spacious Property in Beautiful Wedgeport, NS! A home with a beautiful in-law suite is hard to find! This 3 bedroom, 2 bathroom property offers plenty of space, comfort, and versatility for families, multi-generational living, or those looking for additional income potential. The main bungalow features 2 bedrooms, a large kitchen with beautiful granite countertops, a spacious living room, and the comfort and efficiency of a heat pump. The attached in-law suite (780 sqft built in 2008) offers its own modern living space, complete with a bright sunroom, 1 bedroom, 1 bathroom with walk-in shower, kitchen, living room. Heated with electric heat, this thoughtfully designed space provides excellent flexibility. Adding even more value and character to the spacious property of 18000 sqft, is a two-storey barn, offering excellent storage, workshop space, or possibilities for hobbies and projects. Whether you're looking for room for the whole family, a private space for loved ones, or an opportunity to generate extra income, this property offers options that are hard to find!
For sale
C$299,000
25 Corporon Rd, Wedgeport, NS B0W 3P0
3beds
1,686sqft
Single Family Residence
Built in 1972
0.41 Acres Lot
$-- Zestimate®
C$177/sqft
C$-- HOA
What's special
Beautiful in-law suiteBright sunroomBathroom with walk-in shower
- 8 days
- 57
- 2
Zillow last checked:
Listing updated:
Listed by:
Jackelyn Dunn,
Modern Realty Brokerage
Source: NSAR,MLS®#: 202627290 Originating MLS®#: Nova Scotia Association of REALTORS®
Facts & features
Interior
Bedrooms & bathrooms
- Bedrooms: 3
- Bathrooms: 2
- Full bathrooms: 2
- Main level bathrooms: 2
- Main level bedrooms: 3
Bedroom
- Level: Main
- Area: 180
- Dimensions: 20 x 9
Bedroom 1
- Level: Main
- Area: 1930.5
- Dimensions: 19.5 x 99
Bathroom
- Level: Main
- Area: 53.04
- Dimensions: 10.4 x 5.1
Bathroom 1
- Level: Main
- Area: 58.71
- Dimensions: 10.3 x 5.7
Kitchen
- Level: Main
- Area: 155.04
- Dimensions: 13.6 x 11.4
Living room
- Level: Main
- Area: 256.45
- Dimensions: 22.3 x 11.5
Heating
- Baseboard, Furnace, Heat Pump -Ductless
Cooling
- Ductless
Appliances
- Included: Electric Cooktop, Stove, Dishwasher, Dryer, Washer, Microwave, Refrigerator, Water Softener
Features
- Secondary Suite, High Speed Internet, Master Downstairs
- Flooring: Engineered Hardwood, Laminate, Tile
- Basement: Full,Unfinished
Interior area
- Total structure area: 1,686
- Total interior livable area: 1,686 sqft
- Finished area above ground: 1,686
Property
Parking
- Parking features: No Garage, Dirt
- Details: Parking Details(Parking For Multiple Vehicles)
Accessibility
- Accessibility features: Wheelchair Access
Features
- Patio & porch: Deck
Lot
- Size: 0.41 Acres
- Features: Partial Landscaped, Level, Wooded, Under 0.5 Acres
Details
- Additional structures: Barn(s), Shed(s)
- Parcel number: 90097437
- Zoning: Mixed use
- Other equipment: No Rental Equipment
Construction
Type & style
- Home type: SingleFamily
- Architectural style: Bungalow
- Property subtype: Single Family Residence
Materials
- Vinyl Siding
- Foundation: Slab
- Roof: Asphalt
Condition
- New construction: No
- Year built: 1972
Utilities & green energy
- Gas: Oil
- Sewer: Septic Tank
- Water: Dug, Well
- Utilities for property: Cable Connected, Electricity Connected, Phone Connected, Electric
Community & HOA
Community
- Features: School Bus Service, Place of Worship
Location
- Region: Wedgeport
Financial & listing details
- Price per square foot: C$177/sqft
- Tax assessed value: C$267,400
- Price range: C$299K - C$299K
- Date on market: 11/3/2026
- Inclusions: 2 Fridges, 2 Microwaves, Dishwasher, Stove, Stove Top, Washer, Dryer
- Ownership: Freehold
- Electric utility on property: Yes
Price history
| Date | Event | Price |
|---|---|---|
| 11/3/2026 | Listed for sale | C$299,000C$177/sqft |
Source:  NSAR #202627290 Report a problem | ||
Public tax history
| Year | Property taxes | Tax assessment |
|---|---|---|
| 2019 | -- | C$154,200 |
Climate risks
Neighborhood: B0W
Nearby schools
GreatSchools rating
No schools nearby
We couldn't find any schools near this home.
Schools provided by the listing agent
- Elementary: Plymouth School
- Middle: Drumlin Heights Consolidated School
- High: Drumlin Heights Consolidated School
Source: NSAR. This data may not be complete. We recommend contacting the local school district to confirm school assignments for this home.
Similar homes
- C$249,9005 bd2 ba1.3k sqft24 Surette Cross Rd, Wedgeport, NS B0W 3P0For Sale
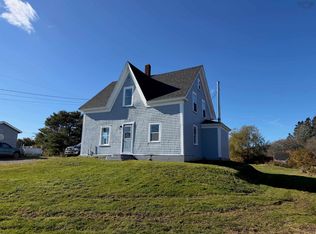 MLS ID #202626959, Jordan Langille, Viewpoint Realty Services Inc. (Shelburne) Brokerage. NSAR
- C$299,0002 bd2 ba1.3k sqft20 Jacquard Rd, Argyle, NS B0W 2B0For Sale
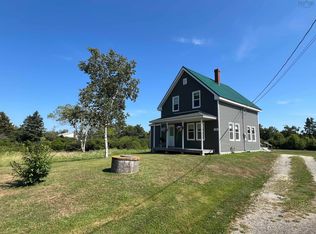 MLS ID #202613142, Tiffany Atkinson, Modern Realty Brokerage. NSAR
- C$269,0003 bd2 ba1.7k sqft61 Newell Rd, Plymouth, NS B0W 1B0For Sale
 MLS ID #202619474, Autumn Atkinson, Modern Realty Brokerage. NSAR
- C$285,0003 bd1 ba1k sqft1798 Highway 3, East Pubnico, NS B0W 2A0For Sale
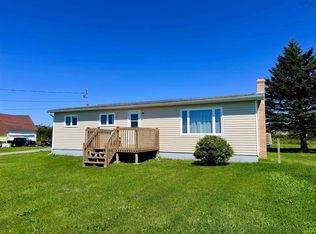 MLS ID #202627022, Autumn Atkinson, Modern Realty Brokerage. NSAR
