Welcome to 486 Highway 335, West Pubnico —a spacious 6–7 bedroom, 1.5 bath home set on 7 acres, with an additional 12-acre parcel across the road offering generous frontage on Pubnico Harbour. This unique property provides plenty of room to enjoy the outdoors, with established walking paths, maturing fruit trees, and a fenced dog run. The paved driveway leads to a 36'x24' heated and wired garage, perfect for projects or extra storage. Inside, the home is comfortable and functional, featuring heat pumps, a kerosene stove in the kitchen, a bright sunroom, and several main-floor bedrooms. Upstairs, you’ll find four more good-sized bedrooms and a beautiful view of the harbor. With 200 amp electrical service and a generator panel in place, you're set up for peace of mind year-round.
For sale
C$329,900
486 Highway 335, West Pubnico, NS B0W 3S0
6beds
1,693sqft
Single Family Residence
Built in ----
19.87 Acres Lot
$-- Zestimate®
C$195/sqft
C$-- HOA
What's special
- 388 days |
- 172 |
- 10 |
Zillow last checked:
Listing updated:
Listed by:
Robert Nelson,
The Real Estate Store Brokerage
Source: NSAR,MLS®#: 202517627 Originating MLS®#: Nova Scotia Association of REALTORS®
Originating MLS®#: Nova Scotia Association of REALTORS®Facts & features
Interior
Bedrooms & bathrooms
- Bedrooms: 6
- Bathrooms: 2
- Full bathrooms: 1
- 1/2 bathrooms: 1
- Main level bathrooms: 2
- Main level bedrooms: 2
Bedroom
- Level: Main
- Area: 111.27
- Dimensions: 9.08 x 12.25
Bedroom 1
- Level: Second
- Area: 78.67
- Dimensions: 8 x 9.83
Bedroom 2
- Level: Second
- Area: 95.33
- Dimensions: 8 x 11.92
Bedroom 3
- Level: Second
- Area: 111.01
- Dimensions: 11.58 x 9.58
Bedroom 4
- Level: Second
- Area: 78
- Dimensions: 8.67 x 9
Bathroom
- Level: Main
- Area: 18
- Dimensions: 3 x 6
Bathroom 1
- Level: Main
- Area: 38.4
- Dimensions: 5.83 x 6.58
Kitchen
- Level: Main
- Area: 221.47
- Dimensions: 11.17 x 19.83
Living room
- Level: Main
- Area: 172.83
- Dimensions: 17 x 10.17
Office
- Level: Main
- Area: 102
- Dimensions: 11.33 x 9
Heating
- Forced Air, Furnace, Heat Pump -Ductless
Appliances
- Included: Range, Dryer - Electric, Washer, Freezer - Chest, Refrigerator
- Laundry: Laundry Room
Features
- Ensuite Bath, High Speed Internet, Master Downstairs
- Flooring: Carpet, Hardwood, Laminate, Softwood, Vinyl
- Basement: Partial
Interior area
- Total structure area: 1,693
- Total interior livable area: 1,693 sqft
- Finished area above ground: 1,693
Property
Parking
- Total spaces: 2
- Parking features: Detached, Single, Heated Garage, Wired, Paved
- Garage spaces: 1
- Has uncovered spaces: Yes
- Details: Parking Details(Paved Single Driveway), Garage Details(Single Garage Heated And Wired 36'x24')
Features
- Levels: One and One Half
- Stories: 1
- Patio & porch: Porch
- Fencing: Partial
- Has view: Yes
- View description: Harbour
- Has water view: Yes
- Water view: Harbour
- Waterfront features: Across Road, Access: Harbour
Lot
- Size: 19.87 Acres
- Features: Partially Cleared, Softwood Bush, Wooded, 10 to 49.99 Acres
Details
- Additional structures: Shed(s)
- Additional parcels included: 90084963
- Parcel number: 90084955
- Zoning: Res
- Other equipment: No Rental Equipment
Construction
Type & style
- Home type: SingleFamily
- Property subtype: Single Family Residence
Materials
- Vinyl Siding
- Foundation: Stone
- Roof: Asphalt
Condition
- New construction: No
Utilities & green energy
- Gas: Oil
- Sewer: Municipal
- Water: Dug
- Utilities for property: Cable Connected, Electricity Connected, Phone Connected, Electric
Community & HOA
Community
- Features: Golf, Park, Playground, Recreation Center, School Bus Service, Marina, Place of Worship, Beach
Location
- Region: West Pubnico
Financial & listing details
- Price per square foot: C$195/sqft
- Tax assessed value: C$183,000
- Price range: C$329.9K - C$329.9K
- Date on market: 7/15/2025
- Inclusions: To Be Negotiated.
- Ownership: Freehold
- Electric utility on property: Yes
R
Robert Nelson
(902) 774-3266
By pressing Contact Agent, you agree that the real estate professional identified above may call/text you about your search, which may involve use of automated means and pre-recorded/artificial voices. You don't need to consent as a condition of buying any property, goods, or services. Message/data rates may apply. You also agree to our Terms of Use. Zillow does not endorse any real estate professionals. We may share information about your recent and future site activity with your agent to help them understand what you're looking for in a home.
Price history
Price history is unavailable.
Public tax history
Tax history is unavailable.
Climate risks
Neighborhood: West Pubnico
Nearby schools
GreatSchools rating
No schools nearby
We couldn't find any schools near this home.
Schools provided by the listing agent
- Elementary: Drumlin Heights Consolidated School
- Middle: Drumlin Heights Consolidated School
- High: Drumlin Heights Consolidated School
Source: NSAR. This data may not be complete. We recommend contacting the local school district to confirm school assignments for this home.
- C$222,800-- bd2 ba1.4k sqft45 Montague Rd, West Pubnico, NS B0W3S0Off Market
- C$170,2003 bd2 ba1.7k sqft29 Montague Rd, West Pubnico, NS B0W3S0Off Market
- C$204,7003 bd2 ba2.2k sqft58 Montague Rd, West Pubnico, NS B0W3S0Off Market
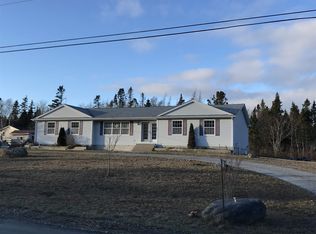
- C$118,800-- bd1 ba936 sqft67 Montague Rd, West Pubnico, NS B0W3S0Off Market
- C$230,1003 bd2 ba1.5k sqft81 Montague Rd, West Pubnico, NS B0W3S0Off Market
- C$174,2003 bd2 ba1.3k sqft64 Montague Rd, West Pubnico, NS B0W3S0Off Market
- C$184,3003 bd2 ba1.3k sqft76 Montague Rd, West Pubnico, NS B0W3S0Off Market
- C$124,300-- bd1 ba1.6k sqft97 Montague Rd, West Pubnico, NS B0W3S0Off Market
Similar homes
- C$329,0005 bd2 ba1.5k sqft45 Franks Rd, West Pubnico, NS B0W 3S0For Sale
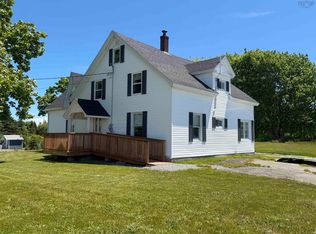 MLS ID #202616021, Tanya Nickerson, Modern Realty Brokerage. NSAR
 - C$336,9004 bd1 ba1.5k sqft911 Highway 335, West Pubnico, NS B0W 3S0For Sale
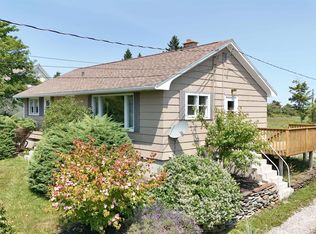 MLS ID #202528411, Mike Randall, The Real Estate Store Brokerage. NSAR
 - C$299,0004 bd1 ba1.2k sqft21 Sams Rd, West Pubnico, NS B0W 3S0For Sale
 MLS ID #202619128, Chantal Saulnier, Engel & Volkers (Yarmouth) Brokerage. NSAR
 - C$199,0005 bd2 ba1.9k sqft1268 Highway 335, Middle West Pubnico, NS B0W 3S0For Sale
 MLS ID #202517015, Tanya Nickerson, Modern Realty Brokerage. NSAR
 - C$299,0003 bd2 ba1.7k sqft61 Newell Rd, Plymouth, NS B0W 1B0For SaleMLS ID #202619474, Autumn Atkinson, Modern Realty Brokerage. NSAR
- C$449,0003 bd2 ba1.6k sqft1663 Highway 3, East Pubnico, NS B0W 2A0For SaleMLS ID #202610760, Andrea Huskilson-Townsend, Keller Williams Select Realty Brokerage. NSAR
- C$239,9003 bd2 ba1.7k sqft1192 Highway 335, Middle West Pubnico, NS B0W 3S0For SaleMLS ID #202524663, Nicole Clements, Modern Realty Brokerage. NSAR
- C$199,0006 bd1 ba1.5k sqft684 Highway 335, West Pubnico, NS B0W 3S0For SaleMLS ID #202519679, Tanya Nickerson, Modern Realty Brokerage. NSAR
- C$339,9003 bd2 ba2k sqft7514 Highway 3, Ste. Anne Du Ruisseau, NS B0W 2X0For SaleMLS ID #202618429, Rachelle Boudreau, Modern Realty Brokerage. NSAR
- C$399,9003 bd2 ba1.4k sqft406 Highway 308 #390, Morris Island, NS B0W 3M0For SaleMLS ID #202619116, Mike Randall, The Real Estate Store Brokerage. NSAR
- C$295,0003 bd2 ba1k sqft4476 Highway 3, Central Argyle, NS B0W 1W0For SaleMLS ID #202616269, Angelica Howard, RE/MAX Banner Real Estate(Yarmouth) Brokerage. NSAR
- C$199,0004 bd2 ba1.5k sqft46 Highway 335, Pubnico, NS B0W 2A0For SaleMLS ID #202608998, Angelica Howard, RE/MAX Banner Real Estate(Yarmouth) Brokerage. NSAR
- C$369,0004 bd2 ba1.8k sqft1 Belleville Rd, Argyle, NS B0W 3M0For SaleMLS ID #202606979, Tony White, Engel & Volkers (Yarmouth) Brokerage. NSAR
- C$319,9003 bd2 ba2.3k sqft927 Highway 334, Plymouth, NS B0W 1B0For SaleMLS ID #202608628, Tiffany Atkinson, Modern Realty Brokerage. NSAR
- C$290,0004 bd1 ba1.3k sqft153 Argyle Head Rd, Argyle, NS B0W 1W0For SaleMLS ID #202616237, Tesa Maillet, RE/MAX Banner Real Estate(Yarmouth) Brokerage. NSAR
- C$349,9004 bd2 ba1.1k sqft7192 Highway 308, Quinan, NS B0W 3M0For SaleMLS ID #202616218, Tash MacEachern, Royal LePage Atlantic - Valley(Windsor) Brokerage. NSAR
- C$324,9004 bd1 ba1.9k sqft279 Chebogue Rd, Yarmouth, NS B5A 5E9For SaleMLS ID #202615724, Tony White, Engel & Volkers (Yarmouth) Brokerage. NSAR
- C$312,0003 bd2 ba1.4k sqft3440 Highway 3, Barrington Passage, NS B0W 1E0For SaleMLS ID #202611139, Paula Waybret, Viewpoint Realty Services Inc. (Barrington Passage) Brokerage. NSAR
- C$299,9005 bd2 ba1.7k sqft6908 Highway 3, Eel Brook, NS B0W 2X0For SaleMLS ID #202611154, Rachelle Boudreau, Modern Realty Brokerage. NSAR
- C$288,0004 bd1 ba1.4k sqft7155 Highway 3, Ste. Anne Du Ruisseau, NS B0W 2X0For SaleMLS ID #202619024, Melissa Atwood, Engel & Volkers (Yarmouth) Brokerage. NSAR
