This well-maintained 1.5 story rural home offers a practical and comfortable layout suited to a variety of lifestyles. Clean and meticulously kept, the home feature a large welcoming, eat-in kitchen with ample space for daily living, family interaction, and entertaining. The living room is warm and inviting, providing a comfortable area to relax, or host guests. On the main level, a bedroom, 4-piece bathroom featuring live edge wood details, and a spacious family room with patio doors that open to a backyard deck overlooking a tree line, offering privacy and a quiet outdoor setting. The upper level includes two oversized bedrooms, one with a versatile nook, ideal for a home office or hobby space, as well as a second 4-piece bathroom. Located in a community known for its history and strong local amenities, the property is conveniently close to trails, golf, dining, shops, banking, hardware services, community centres, and places of worship – providing both a rural setting and every day convenience.
For sale
C$239,900
1192 Highway 335, Middle West Pubnico, NS B0W 3S0
3beds
1,783sqft
Single Family Residence
Built in 1961
0.55 Acres Lot
$-- Zestimate®
C$135/sqft
C$-- HOA
What's special
Large welcoming eat-in kitchenTwo oversized bedrooms
- 209 days |
- 53 |
- 2 |
Likely to sell faster than
Zillow last checked:
Listing updated:
Listed by:
Nicole Clements,
Modern Realty Brokerage
Source: NSAR,MLS®#: 202524663 Originating MLS®#: Nova Scotia Association of REALTORS®
Originating MLS®#: Nova Scotia Association of REALTORS®Facts & features
Interior
Bedrooms & bathrooms
- Bedrooms: 3
- Bathrooms: 2
- Full bathrooms: 2
- Main level bathrooms: 1
- Main level bedrooms: 1
Bedroom
- Level: Main
- Area: 160.42
- Dimensions: 12.5 x 12.83
Bedroom 1
- Level: Second
- Area: 273.89
- Dimensions: 19.33 x 14.17
Bedroom 2
- Level: Second
- Area: 283.5
- Dimensions: 18 x 15.75
Bathroom
- Level: Main
- Area: 48.16
- Dimensions: 7.92 x 6.08
Family room
- Level: Main
- Area: 166.25
- Dimensions: 17.5 x 9.5
Kitchen
- Level: Main
- Area: 214.62
- Dimensions: 14.7 x 14.6
Living room
- Level: Main
- Area: 239.02
- Dimensions: 19.25 x 12.42
Heating
- Forced Air, Heat Pump -Ductless
Appliances
- Included: Stove, Dishwasher, Dryer - Electric, Washer, Refrigerator
Features
- High Speed Internet, Master Downstairs
- Flooring: Carpet, Laminate, Vinyl
- Basement: Full,Unfinished
Interior area
- Total structure area: 1,783
- Total interior livable area: 1,783 sqft
- Finished area above ground: 1,783
Property
Parking
- Total spaces: 2
- Parking features: No Garage, Double, Paved
- Has uncovered spaces: Yes
- Details: Parking Details(Paved Driveway; Ample Parking For 3 To 4 Vehicles)
Features
- Levels: One and One Half
- Stories: 1
- Patio & porch: Deck
- Has view: Yes
- View description: Harbour
- Has water view: Yes
- Water view: Harbour
Lot
- Size: 0.55 Acres
- Features: Partial Landscaped, Level, 0.5 to 0.99 Acres
Details
- Additional structures: Shed(s)
- Parcel number: 90076209
- Zoning: Mixed Use
- Other equipment: No Rental Equipment
Construction
Type & style
- Home type: SingleFamily
- Property subtype: Single Family Residence
Materials
- Shingle Siding
- Roof: Asphalt
Condition
- New construction: No
- Year built: 1961
Utilities & green energy
- Gas: Oil
- Sewer: Municipal
- Water: Dug
- Utilities for property: Cable Connected, Electricity Connected, Phone Connected, Electric
Community & HOA
Community
- Features: Golf, School Bus Service, Shopping, Place of Worship
Location
- Region: Middle West Pubnico
Financial & listing details
- Price per square foot: C$135/sqft
- Tax assessed value: C$188,600
- Price range: C$239.9K - C$239.9K
- Date on market: 1/14/2026
- Inclusions: Stove, Refrigerator, Dishwasher, Washer, Dryer
- Exclusions: Upstairs Bedroom Curtains – Sheers With Blue Flowers, Two Sets
- Ownership: Freehold
- Electric utility on property: Yes
Price history
Price history is unavailable.
Public tax history
Tax history is unavailable.
Climate risks
Neighborhood: Middle West Pubnico
Nearby schools
GreatSchools rating
No schools nearby
We couldn't find any schools near this home.
Schools provided by the listing agent
- Elementary: Drumlin Heights Consolidated School
- Middle: Drumlin Heights Consolidated School
- High: Drumlin Heights Consolidated School
Source: NSAR. This data may not be complete. We recommend contacting the local school district to confirm school assignments for this home.
- C$86,9003 bd1 ba1.1k sqft12 Barous Ln, Middle West Pubnico, NS B0W3S0Off Market
- C$87,0004 bd2 ba1.1k sqft32 Barous Ln, Middle West Pubnico, NS B0W3S0Off Market
- C$103,2003 bd1 ba1.2k sqft28 Barous Ln, Middle West Pubnico, NS B0W3S0Off Market
- C$319,9004 bd3 ba2.2k sqft1108 Highway 335, Middle West Pubnico, NS B0W3S0For Sale

- C$199,0005 bd2 ba1.9k sqft1268 Highway 335, Middle West Pubnico, NS B0W3S0For Sale
- C$98,0003 bd2 ba1.9k sqft1042 Highway 335, Middle West Pubnico, NS B0W3S0For Sale
- C$126,4003 bd1 ba1k sqft53 Abbotts Harbour Rd, Middle West Pubnico, NS B0W3S0Off Market
- C$59,6003 bd1 ba1.4k sqft63 Abbotts Harbour Rd, Middle West Pubnico, NS B0W3S0Off Market
Similar homes
- C$199,0005 bd2 ba1.9k sqft1268 Highway 335, Middle West Pubnico, NS B0W 3S0For Sale
 MLS ID #202517015, Tanya Nickerson, Modern Realty Brokerage. NSAR
 - C$205,0003 bd2 ba1.6k sqft41 School St, Clarks Harbour, NS B0W 1P0For Sale
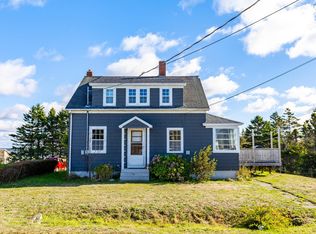 MLS ID #202525668, Nicole Clements, Modern Realty Brokerage. NSAR
 - C$299,0004 bd1 ba1.2k sqft21 Sams Rd, West Pubnico, NS B0W 3S0For Sale
 MLS ID #202619128, Chantal Saulnier, Engel & Volkers (Yarmouth) Brokerage. NSAR
 - C$336,9004 bd1 ba1.5k sqft911 Highway 335, West Pubnico, NS B0W 3S0For Sale
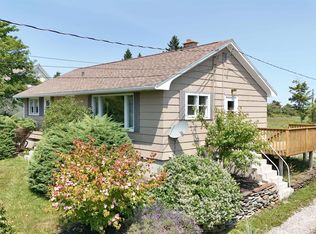 MLS ID #202528411, Mike Randall, The Real Estate Store Brokerage. NSAR
 - C$199,0004 bd2 ba1.5k sqft46 Highway 335, Pubnico, NS B0W 2A0For SaleMLS ID #202608998, Angelica Howard, RE/MAX Banner Real Estate(Yarmouth) Brokerage. NSAR
- C$329,0005 bd2 ba1.5k sqft45 Franks Rd, West Pubnico, NS B0W 3S0For SaleMLS ID #202616021, Tanya Nickerson, Modern Realty Brokerage. NSAR
- C$199,0006 bd1 ba1.5k sqft684 Highway 335, West Pubnico, NS B0W 3S0For SaleMLS ID #202519679, Tanya Nickerson, Modern Realty Brokerage. NSAR
- C$329,9006 bd2 ba1.6k sqft486 Highway 335, West Pubnico, NS B0W 3S0For SaleMLS ID #202517627, Robert Nelson, The Real Estate Store Brokerage. NSAR
- C$224,9003 bd2 ba1.9k sqft192 Belleville Rd, Argyle, NS B0W 3M0For SaleMLS ID #202614825, Heidi King, The Real Estate Store Brokerage. NSAR
- C$209,9005 bd2 ba1.9k sqft31 Mill Creek Rd, Melbourne, NS B0W 1B0For SaleMLS ID #202619922, Angelica Howard, RE/MAX Banner Real Estate(Yarmouth) Brokerage. NSAR
- C$250,0004 bd2 ba1.6k sqft2589 Melbourne Rd, Pinkneys Pt, NS B0W 1B0For SaleMLS ID #202616998, Martha MacDonald, Modern Realty Brokerage. NSAR
- C$349,9994 bd2 ba2.6k sqft17 Ponderosa Ln, Argyle, NS B0W 2M0For SaleMLS ID #202603875, Sirrah Farrauto, Coldwell Banker Maritime Realty Brokerage. NSAR
- C$222,0003 bd2 ba1k sqft47 Golden Glow Ln, Argyle, NS B0W 1B0For SaleMLS ID #202610715, Angelica Howard, RE/MAX Banner Real Estate(Yarmouth) Brokerage. NSAR
- C$239,0003 bd2 ba1.8k sqft2471 Highway 3, Barrington West, NS B0W 1E0For SaleMLS ID #202615570, Caren Crowell, EXIT Realty Inter Lake (Barrington Passage) Brokerage. NSAR
- C$295,0003 bd2 ba1k sqft4476 Highway 3, Central Argyle, NS B0W 1W0For SaleMLS ID #202616269, Angelica Howard, RE/MAX Banner Real Estate(Yarmouth) Brokerage. NSAR
- C$250,0003 bd1 ba1.1k sqft22 Harold St, Clarks Harbour, NS B0W 1P0For SaleMLS ID #202620062, Paula Waybret, Viewpoint Realty Services Inc. (Barrington Passage) Brokerage. NSAR
- C$234,9003 bd2 ba1.1k sqft58 Brass Hill Rd, Barrington, NS B0W 1E0For SaleMLS ID #202614975, Paula Waybret, Viewpoint Realty Services Inc. (Barrington Passage) Brokerage. NSAR
- C$299,0003 bd1 ba1.6k sqft339 Port Latour Rd, Pt Clyde, NS B0W 3L0For SaleMLS ID #202620070, Anne Swim, Keller Williams Select Realty (Shelburne) Brokerage. NSAR
- C$191,9002 bd1 ba1.1k sqft3960 Highway 3, Lower Argyle, NS B0W 1W0For SaleMLS ID #202601353, Tanya Nickerson, Modern Realty Brokerage. NSAR
- C$288,0004 bd1 ba1.4k sqft7155 Highway 3, Ste. Anne Du Ruisseau, NS B0W 2X0For SaleMLS ID #202619024, Melissa Atwood, Engel & Volkers (Yarmouth) Brokerage. NSAR
