Located centrally in the well known community of West Pubnico sits 1108 Hwy 335 This 2 storey stately well maintained home is ready for a new owner. This 4-5 bedroom home with bedrooms on both levels has lots of living space for the growing family and extended guests. There are numerous features here to mention including an attached garage, paved driveway, ductless heating and cooling, good quality floors and a bedroom on the main level with an attached bath that could act as an in-law suite or just comfortable living on the main level. The property is serviced by a drilled well and municipal sewer making all quite effective. This property can serve many purposes for your life style. The quality here will not disappoint you.
For sale
C$319,900
1108 Highway 335, Middle West Pubnico, NS B0W 3S0
4beds
2,228sqft
Single Family Residence
Built in 1910
0.45 Acres Lot
$-- Zestimate®
C$144/sqft
C$-- HOA
What's special
- 386 days |
- 116 |
- 12 |
Zillow last checked:
Listing updated:
Listed by:
Mike Randall,
The Real Estate Store Brokerage
Source: NSAR,MLS®#: 202516912 Originating MLS®#: Nova Scotia Association of REALTORS®
Originating MLS®#: Nova Scotia Association of REALTORS®Facts & features
Interior
Bedrooms & bathrooms
- Bedrooms: 4
- Bathrooms: 3
- Full bathrooms: 2
- 1/2 bathrooms: 1
- Main level bathrooms: 2
- Main level bedrooms: 1
Bedroom
- Level: Main
- Area: 244.06
- Dimensions: 15.33 x 15.92
Bedroom 1
- Level: Second
- Area: 150.42
- Dimensions: 9.5 x 15.83
Bedroom 2
- Level: Second
- Area: 135.42
- Dimensions: 10.83 x 12.5
Bedroom 3
- Level: Second
- Area: 110.23
- Dimensions: 9.25 x 11.92
Bathroom
- Level: Main
- Area: 32.5
- Dimensions: 5.42 x 6
Bathroom 1
- Level: Main
- Area: 43.75
- Dimensions: 4.17 x 10.5
Bathroom 2
- Level: Second
- Area: 60.02
- Dimensions: 5.58 x 10.75
Dining room
- Level: Main
- Area: 131.25
- Dimensions: 8.33 x 15.75
Kitchen
- Level: Main
Living room
- Level: Main
- Area: 238
- Dimensions: 14 x 17
Office
- Level: Main
- Area: 201.89
- Dimensions: 13.17 x 15.33
Heating
- Baseboard, Furnace, Heat Pump, Hot Water, In Floor
Cooling
- Ducted Cooling
Appliances
- Included: Electric Range, Dishwasher, Refrigerator, Other
Features
- Ensuite Bath, High Speed Internet, Master Downstairs
- Flooring: Ceramic Tile, Hardwood, Laminate
- Basement: Full,Partial
Interior area
- Total structure area: 2,228
- Total interior livable area: 2,228 sqft
- Finished area above ground: 2,228
Property
Parking
- Parking features: Attached, Paved
- Has attached garage: Yes
- Has uncovered spaces: Yes
- Details: Parking Details(Paved Driveway), Garage Details(Attached 24x24)
Features
- Levels: 2 Storey
- Stories: 2
- Patio & porch: Porch
- Has view: Yes
- View description: Harbour
- Has water view: Yes
- Water view: Harbour
Lot
- Size: 0.45 Acres
- Features: Partially Cleared, Under 0.5 Acres
Details
- Additional structures: Shed(s)
- Parcel number: 90075813
- Zoning: residential
- Other equipment: No Rental Equipment
Construction
Type & style
- Home type: SingleFamily
- Property subtype: Single Family Residence
Materials
- Brick, Vinyl Siding
- Foundation: Perimeter Wall, Stone
- Roof: Asphalt
Condition
- New construction: No
- Year built: 1910
Utilities & green energy
- Gas: Oil
- Sewer: Municipal
- Water: Drilled Well, Shared
- Utilities for property: Cable Connected, Electricity Connected, Phone Connected, Electric
Community & HOA
Community
- Features: Golf, School Bus Service, Shopping, Marina, Place of Worship
Location
- Region: Middle West Pubnico
Financial & listing details
- Price per square foot: C$144/sqft
- Tax assessed value: C$287,300
- Price range: C$319.9K - C$319.9K
- Date on market: 7/8/2025
- Inclusions: To Be Negotiated
- Ownership: Freehold
- Electric utility on property: Yes
Mike Randall
Mike Randall
(902) 749-8715
By pressing Contact Agent, you agree that the real estate professional identified above may call/text you about your search, which may involve use of automated means and pre-recorded/artificial voices. You don't need to consent as a condition of buying any property, goods, or services. Message/data rates may apply. You also agree to our Terms of Use. Zillow does not endorse any real estate professionals. We may share information about your recent and future site activity with your agent to help them understand what you're looking for in a home.
Price history
| Date | Event | Price |
|---|---|---|
| 7/10/2026 | Price change | C$319,900-8.6%C$144/sqft |
Source:  NSAR #202516912 Report a problem NSAR #202516912 Report a problem | ||
| 1/7/2026 | Price change | C$349,900-10.1%C$157/sqft |
Source: NSAR #202516912 Report a problem | ||
| 7/8/2025 | Listed for sale | C$389,000C$175/sqft |
Source: NSAR #202516912 Report a problem | ||
Public tax history
Tax history is unavailable.
Climate risks
Neighborhood: Middle West Pubnico
Nearby schools
GreatSchools rating
No schools nearby
We couldn't find any schools near this home.
Schools provided by the listing agent
- Elementary: Drumlin Heights Consolidated School
- Middle: Drumlin Heights Consolidated School
- High: Drumlin Heights Consolidated School
Source: NSAR. This data may not be complete. We recommend contacting the local school district to confirm school assignments for this home.
- C$199,0005 bd2 ba1.9k sqft1268 Highway 335, Middle West Pubnico, NS B0W3S0For Sale

- C$239,9003 bd2 ba1.7k sqft1192 Highway 335, Middle West Pubnico, NS B0W3S0For Sale

- C$98,0003 bd2 ba1.9k sqft1042 Highway 335, Middle West Pubnico, NS B0W3S0For Sale

- C$87,0004 bd2 ba1.1k sqft32 Barous Ln, Middle West Pubnico, NS B0W3S0Off Market
- C$103,2003 bd1 ba1.2k sqft28 Barous Ln, Middle West Pubnico, NS B0W3S0Off Market
- C$86,9003 bd1 ba1.1k sqft12 Barous Ln, Middle West Pubnico, NS B0W3S0Off Market
- C$126,4003 bd1 ba1k sqft53 Abbotts Harbour Rd, Middle West Pubnico, NS B0W3S0Off Market
- C$59,6003 bd1 ba1.4k sqft63 Abbotts Harbour Rd, Middle West Pubnico, NS B0W3S0Off Market
Similar homes
- C$329,0005 bd2 ba1.5k sqft45 Franks Rd, West Pubnico, NS B0W 3S0For Sale
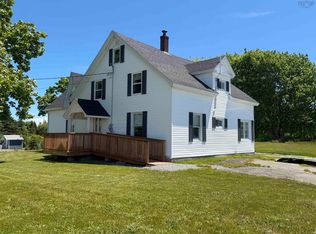 MLS ID #202616021, Tanya Nickerson, Modern Realty Brokerage. NSAR
 - C$329,9006 bd2 ba1.6k sqft486 Highway 335, West Pubnico, NS B0W 3S0For Sale
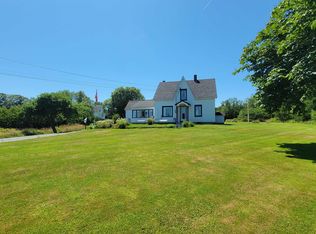 MLS ID #202517627, Robert Nelson, The Real Estate Store Brokerage. NSAR
 - C$336,9004 bd1 ba1.5k sqft911 Highway 335, West Pubnico, NS B0W 3S0For Sale
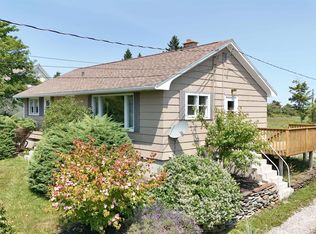 MLS ID #202528411, Mike Randall, The Real Estate Store Brokerage. NSAR
 - C$239,9003 bd2 ba1.7k sqft1192 Highway 335, Middle West Pubnico, NS B0W 3S0For SaleMLS ID #202524663, Nicole Clements, Modern Realty Brokerage. NSAR
- C$199,0005 bd2 ba1.9k sqft1268 Highway 335, Middle West Pubnico, NS B0W 3S0For SaleMLS ID #202517015, Tanya Nickerson, Modern Realty Brokerage. NSAR
- C$349,9994 bd2 ba2.6k sqft17 Ponderosa Ln, Argyle, NS B0W 2M0For SaleMLS ID #202603875, Sirrah Farrauto, Coldwell Banker Maritime Realty Brokerage. NSAR
- C$288,0004 bd1 ba1.4k sqft7155 Highway 3, Ste. Anne Du Ruisseau, NS B0W 2X0For SaleMLS ID #202619024, Melissa Atwood, Engel & Volkers (Yarmouth) Brokerage. NSAR
- C$375,0005 bd2 ba2.5k sqft1124 Highway 335, Middle West Pubnico, NS B0W 3S0For SaleMLS ID #202603028, Tony White, Engel & Volkers (Yarmouth) Brokerage. NSAR
- C$339,9003 bd2 ba2k sqft7514 Highway 3, Ste. Anne Du Ruisseau, NS B0W 2X0For SaleMLS ID #202618429, Rachelle Boudreau, Modern Realty Brokerage. NSAR
- C$474,9004 bd2 ba2.2k sqft89 Pond Rd, Argyle, NS B0W 2M0For SaleMLS ID #202519253, Mike Randall, The Real Estate Store Brokerage. NSAR
- C$349,9004 bd2 ba1.1k sqft7192 Highway 308, Quinan, NS B0W 3M0For SaleMLS ID #202616218, Tash MacEachern, Royal LePage Atlantic - Valley(Windsor) Brokerage. NSAR
- C$327,5002 bd2 ba1.3k sqft20 Jacquard Rd, Argyle, NS B0W 2B0For SaleMLS ID #202613142, Tiffany Atkinson, Modern Realty Brokerage. NSAR
- C$229,0004 bd2 ba1.5k sqft46 Highway 335, Pubnico, NS B0W 2A0For SaleMLS ID #202608998, Angelica Howard, RE/MAX Banner Real Estate(Yarmouth) Brokerage. NSAR
- C$319,9003 bd2 ba2.3k sqft927 Highway 334, Plymouth, NS B0W 1B0For SaleMLS ID #202608628, Tiffany Atkinson, Modern Realty Brokerage. NSAR
- C$290,0004 bd1 ba1.3k sqft153 Argyle Head Rd, Argyle, NS B0W 1W0For SaleMLS ID #202616237, Tesa Maillet, RE/MAX Banner Real Estate(Yarmouth) Brokerage. NSAR
- C$324,9004 bd1 ba1.9k sqft279 Chebogue Rd, Yarmouth, NS B5A 5E9For SaleMLS ID #202615724, Tony White, Engel & Volkers (Yarmouth) Brokerage. NSAR
- C$205,0003 bd2 ba1.6k sqft41 School St, Clarks Harbour, NS B0W 1P0For SaleMLS ID #202525668, Nicole Clements, Modern Realty Brokerage. NSAR
- C$199,0006 bd1 ba1.5k sqft684 Highway 335, West Pubnico, NS B0W 3S0For SaleMLS ID #202519679, Tanya Nickerson, Modern Realty Brokerage. NSAR
- C$449,0003 bd2 ba1.6k sqft1663 Highway 3, East Pubnico, NS B0W 2A0For SaleMLS ID #202610760, Andrea Huskilson-Townsend, Keller Williams Select Realty Brokerage. NSAR
- C$375,0003 bd2 ba2.1k sqft33 Oak Rd, Argyle, NS B0W 3M0For SaleMLS ID #202605247, Tanya Nickerson, Modern Realty Brokerage. NSAR
