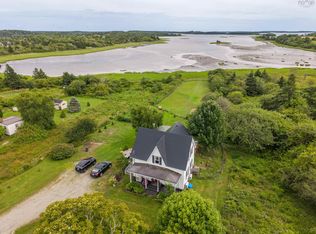
Charming and versatile, this multi-generational home sits on a .75 acre lot with peaceful views of Eel Lake behind you. Ideally located for country living, with easy access to Highway 103 from either direction, and just minutes from both English and French schools. The property includes a ready to use chicken coop, a large 24 x 15 storage shed, and plenty of space for a greenhouse or garden. A brand new wheelchair ramp greets you at the entry, and a cozy, covered veranda invites quiet mornings or sunset chats. Inside, the home offers a bright vibrant vibe with thoughtful updates over the past five years. The main level features convenient main floor laundry, a redesign kitchen with a sprawling butcher block island and extensive storage, and a dine-in area that opens to a side deck via a garden door, perfect for entertaining and everyday living. Two bedrooms share an updated bath on the main floor, while the second level reveals a light filled three bedroom suite that still has some glimpses of the 1940s. A back stairwell provides access to the third floor attic with fire escape. Highly versatile layout suitable for an in-law suite, rental, or flexible living arrangements. Come see how this property can fit your lifestyle!
For sale
C$299,900
6908 Highway 3, Eel Brook, NS B0W 2X0
5beds
1,794sqft
Duplex
Built in 1941
-- sqft lot
$-- Zestimate®
C$167/sqft
C$-- HOA
What's special
Cozy covered verandaBright vibrant vibeConvenient main floor laundrySprawling butcher block islandExtensive storageSide deck
- 162 days
- 56
- 1
Zillow last checked:
Listing updated:
Listed by:
Rachelle Boudreau,
Modern Realty Brokerage
Source: NSAR,MLS®#: 202611154 Originating MLS®#: Nova Scotia Association of REALTORS®
Originating MLS®#: Nova Scotia Association of REALTORS®Facts & features
Interior
Bedrooms & bathrooms
- Bedrooms: 5
- Bathrooms: 2
- Full bathrooms: 2
- Main level bathrooms: 1
- Main level bedrooms: 2
Bedroom
- Level: Main
- Area: 85.47
- Dimensions: 11.1 x 7.7
Bedroom 1
- Level: Second
- Area: 92.15
- Dimensions: 9.5 x 9.7
Bedroom 2
- Level: Second
- Area: 105.6
- Dimensions: 8.8 x 12
Bedroom 3
- Level: Second
- Area: 116.4
- Dimensions: 9.7 x 12
Bathroom
- Level: Main
- Area: 68.04
- Dimensions: 12.6 x 5.4
Bathroom 1
- Level: Second
- Area: 56
- Dimensions: 8 x 7
Kitchen
- Level: Main
- Area: 312.44
- Dimensions: 25.8 x 12.11
Living room
- Level: Main
- Area: 192
- Dimensions: 16 x 12
Heating
- Forced Air, Furnace, Heat Pump -Ductless
Appliances
- Included: Electric Range, Dryer - Electric, Washer, Refrigerator, Water Softener Rented
Features
- High Speed Internet, Master Downstairs
- Flooring: Laminate
- Basement: Full,Unfinished
Interior area
- Total structure area: 1,794
- Total interior livable area: 1,794 sqft
- Finished area above ground: 1,794
Property
Parking
- Parking features: No Garage, Gravel
Features
- Levels: 2 Storey
- Stories: 2
- Patio & porch: Deck, Patio
- Has view: Yes
- View description: Lake
- Has water view: Yes
- Water view: Lake
Lot
- Size: 0.75 Acres
- Features: Landscaped, 0.5 to 0.99 Acres
Details
- Additional structures: Shed(s)
- Parcel number: 90109513
- Zoning: CC
Construction
Type & style
- Home type: MultiFamily
- Property subtype: Duplex
- Attached to another structure: Yes
Materials
- Vinyl Siding
- Foundation: Stone
- Roof: Asphalt
Condition
- New construction: No
- Year built: 1941
Utilities & green energy
- Sewer: Septic Tank
- Water: Dug, Well
- Utilities for property: Electricity Connected, Electric
Community & HOA
Community
- Features: Park, School Bus Service, Place of Worship
Location
- Region: Eel Brook
Financial & listing details
- Price per square foot: C$167/sqft
- Tax assessed value: C$244,500
- Price range: C$299.9K - C$299.9K
- Date on market: 5/16/2026
- Ownership: Freehold
- Electric utility on property: Yes
Price history
| Date | Event | Price |
|---|---|---|
| 7/20/2026 | Price change | C$299,900-9.1%C$167/sqft |
Source:  NSAR #202611154 Report a problem NSAR #202611154 Report a problem | ||
| 6/12/2026 | Price change | C$329,900-2.9%C$184/sqft |
Source: NSAR #202611154 Report a problem | ||
| 5/16/2026 | Listed for sale | C$339,900C$189/sqft |
Source: NSAR #202611154 Report a problem | ||
Public tax history
Tax history is unavailable.
Climate risks
Neighborhood: B0W
Nearby schools
GreatSchools rating
No schools nearby
We couldn't find any schools near this home.
Schools provided by the listing agent
- Elementary: Drumlin Heights Consolidated School
- Middle: Drumlin Heights Consolidated School
- High: Drumlin Heights Consolidated School
Source: NSAR. This data may not be complete. We recommend contacting the local school district to confirm school assignments for this home.

Similar homes
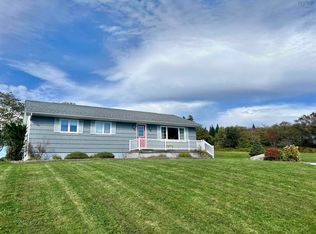
- C$288,0004 bd1 ba1.4k sqft7155 Highway 3, Ste. Anne Du Ruisseau, NS B0W 2X0For Sale
 MLS ID #202619024, Melissa Atwood, Engel & Volkers (Yarmouth) Brokerage. NSAR
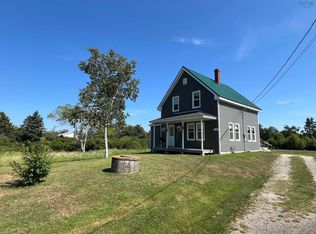
 - C$310,0002 bd2 ba2.2k sqft32 Chemin Des Bourque Ste Anx #Du, Ste Anne Du Ruisseau, NS B0W 2X0For Sale
 MLS ID #202601365, Tanya Nickerson, Modern Realty Brokerage. NSAR
 - C$299,0002 bd2 ba1.3k sqft20 Jacquard Rd, Argyle, NS B0W 2B0For Sale
 MLS ID #202613142, Tiffany Atkinson, Modern Realty Brokerage. NSAR
 - C$295,0003 bd2 ba1k sqft4476 Highway 3, Central Argyle, NS B0W 1W0For Sale
 MLS ID #202616269, Angelica Howard, RE/MAX Banner Real Estate(Yarmouth) Brokerage. NSAR
