Charming One-Owner Bungalow with Ocean Views This beautifully maintained one-owner bungalow reflects true pride of ownership inside and out. Thoughtfully cared for over the years, this home offers comfort, convenience, and a welcoming atmosphere. Featuring two bedrooms and two full baths, it's ideal for those seeking an easy-living layout in a peaceful coastal setting. The full basement provides ample space for storage, hobbies, and recreation. Outside, the garage and spacious yard is ideal for gardening, outdoor gatherings, or simply enjoying the peaceful surroundings. Enjoy the ocean views and calming breeze that remind you each day of the natural charm and sense of tranquility this location has to offer. Located within close proximity to an abundance of amenities and schools, this property perfectly balances small-town charm with everyday convenience. This well-cared-for bungalow is ready to welcome it's next owner to enjoy its warmth, comfort and scenic setting. It is sure to impress!
For sale
C$350,000
32 Chemin Des Bourque Ste Anx #Du, Ste Anne Du Ruisseau, NS B0W 2X0
2beds
2,208sqft
Single Family Residence
Built in 1972
1.8 Acres Lot
$-- Zestimate®
C$159/sqft
C$-- HOA
What's special
- 217 days
- 46
- 1
Zillow last checked:
Listing updated:
Listed by:
Tanya Nickerson,
Modern Realty Brokerage
Source: NSAR,MLS®#: 202601365 Originating MLS®#: Nova Scotia Association of REALTORS®
Originating MLS®#: Nova Scotia Association of REALTORS®Facts & features
Interior
Bedrooms & bathrooms
- Bedrooms: 2
- Bathrooms: 2
- Full bathrooms: 2
- Main level bathrooms: 2
- Main level bedrooms: 2
Bedroom
- Level: Main
- Area: 139.2
- Dimensions: 11.6 x 12
Bathroom
- Level: Main
- Area: 82.8
- Dimensions: 6.9 x 12
Bathroom 1
- Level: Main
- Area: 39.11
- Dimensions: 5.5 x 7.11
Dining room
- Level: Main
- Area: 111.1
- Dimensions: 10 x 11.11
Kitchen
- Level: Main
- Area: 156
- Dimensions: 13 x 12
Living room
- Level: Main
- Area: 241.28
- Dimensions: 17.1 x 14.11
Office
- Level: Basement
- Area: 105.43
- Dimensions: 13 x 8.11
Heating
- Baseboard, Hot Water
Appliances
- Included: Stove, Refrigerator
Features
- Ensuite Bath, High Speed Internet, Master Downstairs
- Flooring: Carpet, Hardwood, Tile, Vinyl
- Basement: Finished
Interior area
- Total structure area: 2,208
- Total interior livable area: 2,208 sqft
- Finished area above ground: 1,199
Property
Parking
- Total spaces: 1
- Parking features: Detached, Single, Wired, Circular Driveway, Paved
- Garage spaces: 1
- Has uncovered spaces: Yes
- Details: Garage Details(Detached, Single Car 19’ X 30’)
Features
- Patio & porch: Patio
- Has view: Yes
- View description: Ocean
- Has water view: Yes
- Water view: Ocean
Lot
- Size: 1.8 Acres
- Features: Cleared, Landscaped, Sloping/Terraced, 0.5 to 0.99 Acres
Details
- Additional structures: Barn(s)
- Parcel number: 90108416
- Zoning: Coastal Community
- Other equipment: No Rental Equipment
Construction
Type & style
- Home type: SingleFamily
- Architectural style: Bungalow
- Property subtype: Single Family Residence
Materials
- Shingle Siding
- Roof: Asphalt
Condition
- New construction: No
- Year built: 1972
Utilities & green energy
- Gas: Oil
- Sewer: Septic Tank
- Water: Dug, Well
- Utilities for property: Cable Connected, Electricity Connected, Phone Connected
Community & HOA
Community
- Features: School Bus Service, Place of Worship
Location
- Region: Ste Anne Du Ruisseau
Financial & listing details
- Price per square foot: C$159/sqft
- Tax assessed value: C$254,000
- Price range: C$350K - C$350K
- Date on market: 1/23/2026
- Ownership: Freehold
- Electric utility on property: Yes
Price history
| Date | Event | Price |
|---|---|---|
| 5/27/2026 | Price change | C$350,000-2.8%C$159/sqft |
Source:  NSAR #202601365 Report a problem NSAR #202601365 Report a problem | ||
| 4/27/2026 | Price change | C$360,000-3.2%C$163/sqft |
Source: NSAR #202601365 Report a problem | ||
| 3/23/2026 | Price change | C$372,000-2.1%C$168/sqft |
Source: NSAR #202601365 Report a problem | ||
| 3/4/2026 | Price change | C$380,000-3.8%C$172/sqft |
Source: NSAR #202601365 Report a problem | ||
| 1/23/2026 | Listed for sale | C$395,000C$179/sqft |
Source: NSAR #202601365 Report a problem | ||
Public tax history
Tax history is unavailable.
Climate risks
Neighborhood: B0W
Nearby schools
GreatSchools rating
No schools nearby
We couldn't find any schools near this home.
Schools provided by the listing agent
- Elementary: Drumlin Heights Consolidated School
- Middle: Drumlin Heights Consolidated School
- High: Drumlin Heights Consolidated School
Source: NSAR. This data may not be complete. We recommend contacting the local school district to confirm school assignments for this home.
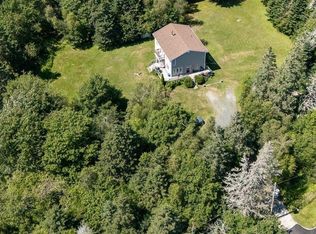
- C$339,9003 bd2 ba2k sqft7514 Highway 3, Ste. Anne Du Ruisseau, NS B0W2X0For Sale
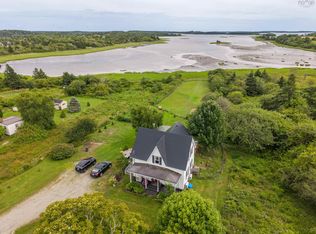
- C$288,0004 bd1 ba1.4k sqft7155 Highway 3, Ste. Anne Du Ruisseau, NS B0W2X0For Sale
- C$112,9005 bd1 ba1.5k sqft14 Eel Lake Rd, Ste Anne Du Ruisseau, NS B0W2X0Off Market
- C$118,3003 bd1 ba1.1k sqft40 Eel Lake Rd, Ste Anne Du Ruisseau, NS B0W2X0Off Market
Similar homes
- C$339,9003 bd2 ba2k sqft7514 Highway 3, Ste. Anne Du Ruisseau, NS B0W 2X0For SaleMLS ID #202618429, Rachelle Boudreau, Modern Realty Brokerage. NSAR
- C$288,0004 bd1 ba1.4k sqft7155 Highway 3, Ste. Anne Du Ruisseau, NS B0W 2X0For SaleMLS ID #202619024, Melissa Atwood, Engel & Volkers (Yarmouth) Brokerage. NSAR
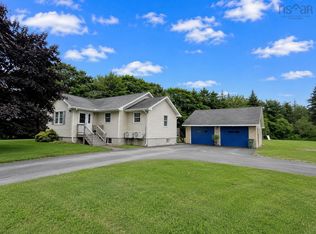
- C$369,0003 bd2 ba2.1k sqft33 Oak Rd, Argyle, NS B0W 3M0For Sale
 MLS ID #202605247, Tanya Nickerson, Modern Realty Brokerage. NSAR
 - C$369,0004 bd2 ba1.8k sqft1 Belleville Rd, Argyle, NS B0W 3M0For Sale
 MLS ID #202606979, Tony White, Engel & Volkers (Yarmouth) Brokerage. NSAR
