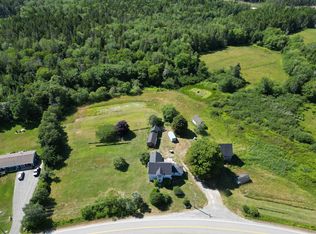
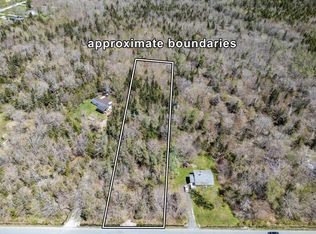
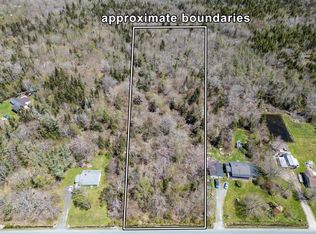
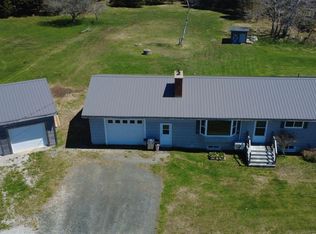
A RARE FIND IN PLEASANT LAKE! Properties in this sought-after community don’t come to market often, and this lovingly cared for home is ready to begin its next chapter. Set on an impressive 6.04 acre surveyed lot, this 2 bedroom, 1 bathroom family home has been cherished and you can feel that sense of pride and care throughout. Warm, welcoming and filled with character, the home offers comfortable living spaces, plenty of natural light and a layout with room to make it your own. Whether you embrace its wonderfully preserved retro charm or have visions of adding your own modern touches, there’s something special to work with here. Outside, the generous acreage offers space to breathe, garden, play and enjoy the privacy of country living. An attached, wired single-car garage adds everyday convenience, while a dug well and septic system service the property. And then there’s the location! Pleasant Lake gives you that peaceful, out-of-town feeling without giving up convenience. You’re just a hop, skip and a jump from both Yarmouth and Tusket, putting shopping, schools, services, dining and recreation within easy reach. With Yarmouth’s new recreation and wellness facility adding even more to the area, you really can enjoy the best of both worlds, country living with town conveniences close by. Lovingly owned, full of character and sitting on over 6 surveyed acres, this is the kind of property that doesn’t come along every day. Bring your ideas, make it your own, and let this much loved Pleasant Lake home become the backdrop for a whole new generation of memories.
For sale
C$335,000
9128 Highway 3, Pleasant Lake, NS B5A 5J9
2beds
2,122sqft
Single Family Residence
Built in 1970
6.04 Acres Lot
$-- Zestimate®
C$158/sqft
C$-- HOA
What's special
Comfortable living spacesPlenty of natural light
- 4 days |
- 58 |
- 2 |
Zillow last checked:
Listing updated:
Listed by:
Brooklyn Higgins,
Modern Realty Brokerage,
Louisette Higgins,
Modern Realty
Source: NSAR,MLS®#: 202621214 Originating MLS®#: Nova Scotia Association of REALTORS®
Originating MLS®#: Nova Scotia Association of REALTORS®Facts & features
Interior
Bedrooms & bathrooms
- Bedrooms: 2
- Bathrooms: 1
- Full bathrooms: 1
- Main level bathrooms: 1
- Main level bedrooms: 2
Bedroom
- Level: Main
- Area: 186.16
- Dimensions: 17.9 x 10.4
Bedroom 1
- Level: Main
- Area: 166.5
- Dimensions: 12.7 x 13.11
Bathroom
- Level: Main
- Area: 50.5
- Dimensions: 5 x 10.1
Dining room
- Level: Main
- Area: 108.9
- Dimensions: 9.9 x 11
Family room
- Level: Basement
- Area: 291.77
- Dimensions: 16.3 x 17.9
Kitchen
- Level: Main
- Area: 107.8
- Dimensions: 9.8 x 11
Living room
- Level: Main
- Area: 272.32
- Dimensions: 21.11 x 12.9
Heating
- Baseboard, Hot Water, Stove
Appliances
- Included: Stove, Dishwasher, Dryer, Washer, Freezer - Chest, Microwave, Refrigerator
Features
- High Speed Internet, Master Downstairs
- Flooring: Carpet, Other
- Basement: Full,Partially Finished
- Has fireplace: Yes
- Fireplace features: Fireplace(s)
Interior area
- Total structure area: 2,122
- Total interior livable area: 2,122 sqft
- Finished area above ground: 1,061
Property
Parking
- Total spaces: 2
- Parking features: Attached, Single, Wired, Dirt
- Attached garage spaces: 1
- Details: Garage Details(Attached-Single Car-Wired)
Features
- Levels: Split Entry
Lot
- Size: 6.04 Acres
- Features: Landscaped, Level, 3 to 9.99 Acres
Details
- Parcel number: 90183369
- Zoning: Rural Development
- Other equipment: No Rental Equipment
Construction
Type & style
- Home type: SingleFamily
- Property subtype: Single Family Residence
Materials
- Brick, Masonite/Colour Lock
- Roof: Asphalt
Condition
- New construction: No
- Year built: 1970
Utilities & green energy
- Gas: Oil
- Sewer: Septic Tank
- Water: Dug, Well
- Utilities for property: Cable Connected, Electricity Connected, Phone Connected
Community & HOA
Community
- Features: School Bus Service
Location
- Region: Pleasant Lake
Financial & listing details
- Price per square foot: C$158/sqft
- Tax assessed value: C$264,100
- Price range: C$335K - C$335K
- Date on market: 8/21/2026
- Inclusions: Refrigerator, Stove, Microwave, Portable Dishwasher, Washer & Dryer
- Ownership: Freehold
- Electric utility on property: Yes
Price history
| Date | Event | Price |
|---|---|---|
| 8/21/2026 | Listed for sale | C$335,000C$158/sqft |
Source:  NSAR #202621214 Report a problem NSAR #202621214 Report a problem | ||
Public tax history
Tax history is unavailable.
Climate risks
Neighborhood: B5A
Nearby schools
GreatSchools rating
No schools nearby
We couldn't find any schools near this home.
Schools provided by the listing agent
- Elementary: Plymouth School
- Middle: Drumlin Heights Consolidated School
- High: Drumlin Heights Consolidated School
Source: NSAR. This data may not be complete. We recommend contacting the local school district to confirm school assignments for this home.
- C$195,0003 bd1 ba970 sqft9330 Highway 3, Pleasant Lake, NS B5A5J9For Sale

- C$399,0006 bd1 ba2.4k sqft8924 Highway 3, Pleasant Lake, NS B5A5J9For Sale
- C$15,0001.04 acresLOT Egypt Rd, Yarmouth, NS B5A5J9Lot/Land
- C$25,0001.75 acresEgypt Rd, Pleasant Lake, NS B5A5J9Lot/Land
- C$159,90094.49 acres41 & 61 Raynardton Rd, Yarmouth, NS B0W3M0Lot/Land
- C$450,0002 bd1 ba429 sqftHighway 3, Tusket, NS B0W3M0For Sale
- C$699,0003 bd2 ba2.6k sqft61 Horatio Wood Rd, Argyle, NS B0W3M0For Sale
- C$88,4002 bd1 ba1.2k sqft37 Horatio Wood Rd, Tusket, NS B0W3M0Off Market
Similar homes
- C$390,0002 bd3 ba1.6k sqft355 Pleasant St, Yarmouth, NS B5A 2K9For Sale
 MLS ID #202621385, Brooklyn Higgins, Modern Realty Brokerage. NSAR
 - C$324,9004 bd1 ba1.9k sqft279 Chebogue Rd, Yarmouth, NS B5A 5E9For Sale
 MLS ID #202615724, Tony White, Engel & Volkers (Yarmouth) Brokerage. NSAR
 - C$339,9003 bd2 ba2k sqft7514 Highway 3, Ste. Anne Du Ruisseau, NS B0W 2X0For Sale
 MLS ID #202618429, Rachelle Boudreau, Modern Realty Brokerage. NSAR
 - C$325,0003 bd1 ba1.5k sqft2288 Highway 1, Wellington, NS B5A 5A8For Sale
 MLS ID #202610957, Tanya Bangay, Modern Realty Brokerage. NSAR
 - C$350,0005 bd1 ba1.5k sqft2164 Highway 340, Deerfield, NS B5A 5N9For SaleMLS ID #202607862, Mary-Anne Taylor, PG Direct Realty Ltd. Brokerage. NSAR
- C$350,0002 bd2 ba2.2k sqft32 Chemin Des Bourque Ste Anx #Du, Ste Anne Du Ruisseau, NS B0W 2X0For SaleMLS ID #202601365, Tanya Nickerson, Modern Realty Brokerage. NSAR
- C$349,0004 bd3 ba2.6k sqft108 Highway 304, Overton, NS B5A 4J8For SaleMLS ID #202614371, Vera Saeme, Engel & Volkers (Yarmouth) Brokerage. NSAR
- C$355,0003 bd2 ba2.1k sqft58 William St, Yarmouth, NS B5A 1Y5For SaleMLS ID #202620466, Nicole Clements, Modern Realty Brokerage. NSAR
- C$299,0003 bd2 ba1.7k sqft61 Newell Rd, Plymouth, NS B0W 1B0For SaleMLS ID #202619474, Autumn Atkinson, Modern Realty Brokerage. NSAR
- C$330,0003 bd1 ba1.6k sqft722 Highway 1, Hebron, NS B5A 5Z5For SaleMLS ID #202602542, Mary-Anne Taylor, PG Direct Realty Ltd. Brokerage. NSAR
- C$369,0004 bd2 ba1.8k sqft1 Belleville Rd, Argyle, NS B0W 3M0For SaleMLS ID #202606979, Tony White, Engel & Volkers (Yarmouth) Brokerage. NSAR
- C$329,9005 bd1 ba1.4k sqft37 Chegoggin Point Rd, Pembroke, NS B5A 5G9For SaleMLS ID #202620407, Jordan Langille, Viewpoint Realty Services Inc. (Shelburne) Brokerage. NSAR
- C$279,9004 bd2 ba1.5k sqft1641 Highway 1, Wellington, NS B5A 5A6For SaleMLS ID #202613492, Robert Nelson, The Real Estate Store Brokerage. NSAR
- C$319,9003 bd2 ba2.3k sqft927 Highway 334, Plymouth, NS B0W 1B0For SaleMLS ID #202608628, Tiffany Atkinson, Modern Realty Brokerage. NSAR
- C$349,9003 bd2 ba1.3k sqft12 Haley Rd, Yarmouth, NS B5A 5H4For SaleMLS ID #202611119, Mike Randall, The Real Estate Store Brokerage. NSAR
- C$369,0003 bd2 ba2.1k sqft33 Oak Rd, Argyle, NS B0W 3M0For SaleMLS ID #202605247, Tanya Nickerson, Modern Realty Brokerage. NSAR
- C$295,0005 bd1 ba1.4k sqft485 Highway 304, Overton, NS B5A 5G6For SaleMLS ID #202608783, Mike Randall, The Real Estate Store Brokerage. NSAR
- C$288,0004 bd1 ba1.4k sqft7155 Highway 3, Ste. Anne Du Ruisseau, NS B0W 2X0For SaleMLS ID #202619024, Melissa Atwood, Engel & Volkers (Yarmouth) Brokerage. NSAR
- C$339,9003 bd1 ba1.2k sqft202 Saunders Rd, Yarmouth, NS B5A 5N6For SaleMLS ID #202609513, Robert Nelson, The Real Estate Store Brokerage. NSAR
- C$289,9005 bd2 ba1.1k sqft2473 Chebogue Rd, Yarmouth, NS B5A 4H2For SaleMLS ID #202510237, Mike Randall, The Real Estate Store Brokerage. NSAR
