Embrace peaceful country living at 8924 Highway 3 in Pleasant Lake, where classic charm meets modern peace of mind. Set on 18.5 acres of partially cleared land, this 1.5-storey farmhouse offers endless potential for homesteading, planting expansive gardens, or establishing a hobby farm-all just minutes from Yarmouth. The house features six bedrooms and plenty of living space, with fixed-up wood floors, fresh paint throughout, a renovated main-floor laundry room, and a new dishwasher in the kitchen. All the big updates have already been done, including three new ductless heat pumps, new plumbing, updated electrical, a new hot water heater and pressure tank, and an insulated basement doorway. Outside, the picturesque grounds combine open space, woods, and a tranquil pond, featuring a large asparagus patch alongside bountiful pear, apple, cherry, and blueberry trees. The property is anchored by a spacious old barn with a newly shingled roof that provides ideal space for livestock, equipment, or a workshop.
For sale
C$409,000
8924 Highway 3, Pleasant Lake, NS B5A 5J9
6beds
2,485sqft
Single Family Residence
Built in ----
18.5 Acres Lot
$-- Zestimate®
C$165/sqft
C$-- HOA
What's special
Six bedroomsPlenty of living spaceFixed-up wood floorsFresh paint throughoutRenovated main-floor laundry roomNew plumbingUpdated electrical
- 9 days |
- 63 |
- 1 |
Zillow last checked:
Listing updated:
Listed by:
Chantal Saulnier,
Engel & Volkers (Yarmouth) Brokerage
Source: NSAR,MLS®#: 202618291 Originating MLS®#: Nova Scotia Association of REALTORS®
Originating MLS®#: Nova Scotia Association of REALTORS®Facts & features
Interior
Bedrooms & bathrooms
- Bedrooms: 6
- Bathrooms: 1
- Full bathrooms: 1
- Main level bathrooms: 1
- Main level bedrooms: 1
Bedroom
- Level: Main
- Area: 115
- Dimensions: 9.58 x 12
Bedroom 1
- Level: Second
- Area: 143.99
- Dimensions: 11.92 x 12.08
Bedroom 2
- Level: Second
- Area: 90.42
- Dimensions: 7 x 12.92
Bedroom 3
- Level: Second
- Length: 9.58
Bedroom 4
- Level: Second
- Length: 12.17
Bathroom
- Level: Main
- Area: 41.38
- Dimensions: 8.42 x 4.92
Dining room
- Level: Main
- Length: 11.42
Kitchen
- Level: Main
- Area: 206.56
- Dimensions: 17.33 x 11.92
Living room
- Level: Main
- Length: 12
Heating
- Baseboard, Heat Pump -Ductless, Stove
Appliances
- Included: Stove, Dishwasher, Microwave, Refrigerator
Features
- High Speed Internet
- Flooring: Carpet, Hardwood, Laminate, Vinyl
- Basement: Full,Unfinished
- Has fireplace: Yes
- Fireplace features: Wood Burning Stove
Interior area
- Total structure area: 2,485
- Total interior livable area: 2,485 sqft
- Finished area above ground: 2,485
Property
Parking
- Parking features: No Garage, Gravel
Features
- Levels: One and One Half
- Stories: 1
- Waterfront features: Stream/Pond
Lot
- Size: 18.5 Acres
- Features: Partially Cleared, Partial Landscaped, Wooded, 10 to 49.99 Acres
Details
- Additional structures: Barn(s), Shed(s)
- Parcel number: 90085358
- Zoning: Residential
- Other equipment: No Rental Equipment
Construction
Type & style
- Home type: SingleFamily
- Property subtype: Single Family Residence
Materials
- Shingle Siding
- Foundation: Stone
- Roof: Asphalt
Condition
- New construction: No
Utilities & green energy
- Sewer: Septic Tank
- Water: Dug
- Utilities for property: Electricity Connected, Electric
Community & HOA
Community
- Features: School Bus Service, Place of Worship
Location
- Region: Pleasant Lake
Financial & listing details
- Price per square foot: C$165/sqft
- Price range: C$409K - C$409K
- Date on market: 7/22/2026
- Inclusions: Kitchen Appliances
- Exclusions: Washer & Dryer
- Ownership: Freehold
- Electric utility on property: Yes
Chantal Saulnier
Chantal Saulnier
(902) 778-2323
By pressing Contact Agent, you agree that the real estate professional identified above may call/text you about your search, which may involve use of automated means and pre-recorded/artificial voices. You don't need to consent as a condition of buying any property, goods, or services. Message/data rates may apply. You also agree to our Terms of Use. Zillow does not endorse any real estate professionals. We may share information about your recent and future site activity with your agent to help them understand what you're looking for in a home.
Price history
| Date | Event | Price |
|---|---|---|
| 7/22/2026 | Listed for sale | C$409,000C$165/sqft |
Source:  NSAR #202618291 Report a problem NSAR #202618291 Report a problem | ||
Public tax history
Tax history is unavailable.
Climate risks
Neighborhood: B5A
Nearby schools
GreatSchools rating
No schools nearby
We couldn't find any schools near this home.
Schools provided by the listing agent
- Elementary: Plymouth School
- Middle: Drumlin Heights Consolidated School
- High: Drumlin Heights Consolidated School
Source: NSAR. This data may not be complete. We recommend contacting the local school district to confirm school assignments for this home.
- C$195,0003 bd1 ba970 sqft9330 Highway 3, Pleasant Lake, NS B5A5J9For Sale

- C$159,90094.49 Acres41 & 61 Raynardton Rd, Yarmouth, NS B0W3M0Lot/Land

- C$450,0002 bd1 ba429 sqftHighway 3, Tusket, NS B0W3M0For Sale
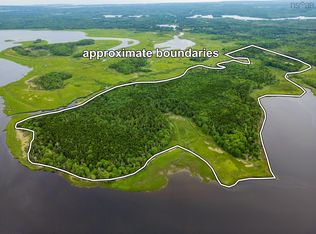
- C$92,5002 bd1 ba778 sqft30 Raynardton Rd, Tusket, NS B0W3M0Off Market
- C$40,0007.6 AcresLOT Greenville Rd, Yarmouth, NS B5A5J6Lot/Land
- C$126,5003 bd1 ba1.3k sqft43 John White Rd, Tusket, NS B0W3M0Off Market
- C$106,0003 bd1 ba1.4k sqft49 John White Rd, Tusket, NS B0W3M0Off Market
- C$96,4003 bd1 ba1.2k sqft31 John White Rd, Tusket, NS B0W3M0Off Market
Similar homes
- C$389,0004 bd2 ba1.8k sqft1 Belleville Rd, Argyle, NS B0W 3M0For Sale
 MLS ID #202606979, Tony White, Engel & Volkers (Yarmouth) Brokerage. NSAR
 - C$339,9003 bd2 ba2k sqft7514 Highway 3, Ste. Anne Du Ruisseau, NS B0W 2X0For Sale
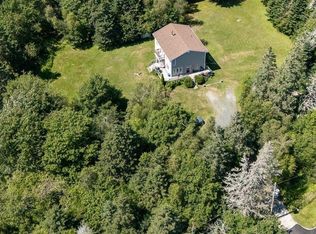 MLS ID #202618429, Rachelle Boudreau, Modern Realty Brokerage. NSAR
 - C$399,9006 bd2 ba2.7k sqft17 Porter St, Yarmouth, NS B5A 2Y7For Sale
 MLS ID #202610712, Mike Randall, The Real Estate Store Brokerage. NSAR
 - C$365,0005 bd1 ba1.5k sqft2164 Highway 340, Deerfield, NS B5A 5N9For Sale
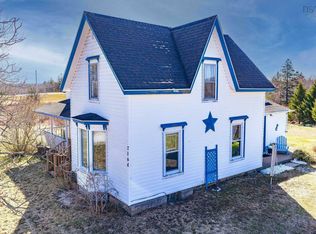 MLS ID #202607862, Mary-Anne Taylor, PG Direct Realty Ltd. Brokerage. NSAR
 - C$449,0003 bd2 ba2.8k sqft7 Candy Ln, Yarmouth, NS B5A 5A7For SaleMLS ID #202603286, Eva Stara Krebser, Engel & Volkers (Yarmouth) Brokerage. NSAR
- C$400,0003 bd3 ba2.1k sqft549 Brunswick St, Yarmouth, NS B5A 4N3For SaleMLS ID #202616632, Vera Saeme, Engel & Volkers (Yarmouth) Brokerage. NSAR
- C$379,0004 bd3 ba2.6k sqft108 Highway 304, Overton, NS B5A 4J8For SaleMLS ID #202614371, Vera Saeme, Engel & Volkers (Yarmouth) Brokerage. NSAR
- C$329,0004 bd2 ba1.3k sqft1089 Greenville Rd, Yarmouth, NS B5A 5J1For SaleMLS ID #202607226, Tesa Maillet, RE/MAX Banner Real Estate(Yarmouth) Brokerage. NSAR
- C$324,9004 bd1 ba1.9k sqft279 Chebogue Rd, Yarmouth, NS B5A 5E9For SaleMLS ID #202615724, Tony White, Engel & Volkers (Yarmouth) Brokerage. NSAR
- C$359,9005 bd2 ba2.1k sqft2 Huntington St, Yarmouth, NS B5A 2R9For SaleMLS ID #202619073, Mike Randall, The Real Estate Store Brokerage. NSAR
- C$399,0005 bd2 ba2.2k sqft2350 Highway 1 Rd, Wellington, NS B5A 5A8For SaleMLS ID #202615172, Tony White, Engel & Volkers (Yarmouth) Brokerage. NSAR
- C$345,0003 bd1 ba1.6k sqft722 Highway 1, Hebron, NS B5A 5Z5For SaleMLS ID #202602542, Mary-Anne Taylor, PG Direct Realty Ltd. Brokerage. NSAR
- C$389,0004 bd2 ba1.9k sqft556 Brunswick St, Yarmouth, NS B5A 4S8For SaleMLS ID #202614520, Jackelyn Dunn, Modern Realty Brokerage. NSAR
- C$529,0005 bd-- ba2.4k sqft2977 Highway 340, Pleasant Valley, NS B5A 5P1For SaleMLS ID #202618775, Melissa Comeau, RE/MAX Banner Real Estate(Yarmouth) Brokerage. NSAR
- C$325,0003 bd1 ba1.4k sqft1393 Highway 304 Cpe, Cape Forchu, NS B5A 5G7For SaleMLS ID #202618273, Mike Randall, The Real Estate Store Brokerage. NSAR
- C$375,0003 bd2 ba2.1k sqft33 Oak Rd, Argyle, NS B0W 3M0For SaleMLS ID #202605247, Tanya Nickerson, Modern Realty Brokerage. NSAR
- C$295,0005 bd1 ba1.4k sqft485 Highway 304, Overton, NS B5A 5G6For SaleMLS ID #202608783, Mike Randall, The Real Estate Store Brokerage. NSAR
- C$344,9003 bd3 ba2.6k sqft22 Baker St, Yarmouth, NS B5A 2W9For SaleMLS ID #202600253, Robert Nelson, The Real Estate Store Brokerage. NSAR
- C$549,0003 bd2 ba1.3k sqft1772 Highway Cpe #304, Forchu, NS B5A 5G7For SaleMLS ID #202618714, Lindsay Leavitt, Royal LePage Atlantic (Greenwood) Brokerage. NSAR
- C$398,0004 bd2 ba2.2k sqft2149 Highway 203, Kemptville, NS B5A 5P4For SaleMLS ID #202526273, Mary-Anne Taylor, PG Direct Realty Ltd. Brokerage. NSAR
