Just outside the Town of Yarmouth is 2473 Chebogue Road. This property has evolved over time . It started out as a summer home and then with an addition became a dual purpose property. One section is un finished and the other section is finished for year round living. There is 4.15 acres here with good frontage on Bunkers Island Road. There is a view of Yarmouth Harbor and walking distance to the local golf course and other services. This property can be transformed in many ways so it may be a good idea to view to see if this will work for you.
For sale
C$289,900
2473 Chebogue Rd, Yarmouth, NS B5A 4H2
5beds
1,100sqft
Single Family Residence
Built in ----
4.15 Acres Lot
$-- Zestimate®
C$264/sqft
C$-- HOA
What's special
View of yarmouth harbor
- 506 days
- 128
- 9
Zillow last checked:
Listing updated:
Listed by:
Mike Randall,
The Real Estate Store Brokerage
Source: NSAR,MLS®#: 202510237 Originating MLS®#: Nova Scotia Association of REALTORS®
Originating MLS®#: Nova Scotia Association of REALTORS®Facts & features
Interior
Bedrooms & bathrooms
- Bedrooms: 5
- Bathrooms: 2
- Full bathrooms: 2
- Main level bathrooms: 2
- Main level bedrooms: 2
Bedroom
- Level: Main
- Area: 166.75
- Dimensions: 14.5 x 11.5
Bedroom 1
- Level: Second
- Area: 60.67
- Dimensions: 8.67 x 7
Bedroom 2
- Level: Second
- Area: 85
- Dimensions: 8.5 x 10
Bedroom 3
- Level: Second
- Area: 116
- Dimensions: 8 x 14.5
Bathroom
- Level: Main
- Area: 44.63
- Dimensions: 10.5 x 4.25
Bathroom 1
- Level: Main
- Area: 40.83
- Dimensions: 5.83 x 7
Dining room
- Level: Main
- Area: 58.33
- Dimensions: 8.33 x 7
Kitchen
- Level: Main
- Area: 80.75
- Dimensions: 9.5 x 8.5
Living room
- Level: Main
- Area: 152.25
- Dimensions: 14.5 x 10.5
Heating
- Baseboard, Fireplace(s)
Appliances
- Included: Other
Features
- High Speed Internet, Master Downstairs
- Flooring: Carpet, Hardwood, Laminate
- Basement: Partial,Unfinished
- Has fireplace: Yes
- Fireplace features: Wood Burning
Interior area
- Total structure area: 1,100
- Total interior livable area: 1,100 sqft
- Finished area above ground: 1,100
Property
Parking
- Total spaces: 1
- Parking features: Attached, Single, Gravel, Paved
- Attached garage spaces: 1
- Has uncovered spaces: Yes
- Details: Parking Details(Paved Single Drive, Gravel Double), Garage Details(Attached)
Features
- Levels: One and One Half
- Stories: 1
- Patio & porch: Deck, Porch
- Has view: Yes
- View description: Harbour
- Has water view: Yes
- Water view: Harbour
Lot
- Size: 4.15 Acres
- Features: Conservation, Sloping/Terraced, Wooded, 3 to 9.99 Acres
Details
- Additional structures: Shed(s)
- Parcel number: 90181983
- Zoning: res/res
- Other equipment: Other Rental Equipment
Construction
Type & style
- Home type: SingleFamily
- Property subtype: Single Family Residence
Materials
- Shingle Siding
- Foundation: Other, Stone
- Roof: Asphalt
Condition
- New construction: No
Utilities & green energy
- Sewer: Septic Tank
- Water: Dug, Well
- Utilities for property: Cable Connected, Electricity Connected, Phone Connected, Electric
Community & HOA
Community
- Features: Golf, Park, Playground, School Bus Service, Shopping, Marina, Place of Worship, Beach
Location
- Region: Yarmouth
Financial & listing details
- Price per square foot: C$264/sqft
- Tax assessed value: C$209,000
- Price range: C$289.9K - C$289.9K
- Date on market: 5/8/2025
- Inclusions: To Be Negotiated
- Ownership: Freehold
- Electric utility on property: Yes
Price history
| Date | Event | Price |
|---|---|---|
| 5/8/2026 | Price change | C$289,900-3.3%C$264/sqft |
Source:  NSAR #202510237 Report a problem NSAR #202510237 Report a problem | ||
| 8/5/2025 | Price change | C$299,900-3.2%C$273/sqft |
Source: NSAR #202510237 Report a problem | ||
| 5/8/2025 | Listed for sale | C$309,900C$282/sqft |
Source: NSAR #202510237 Report a problem | ||
Public tax history
Tax history is unavailable.
Climate risks
Neighborhood: B5A
Nearby schools
GreatSchools rating
No schools nearby
We couldn't find any schools near this home.
Schools provided by the listing agent
- Elementary: Plymouth School
- Middle: Maple Grove Education Centre
- High: Yarmouth Consolidated Memorial High School
Source: NSAR. This data may not be complete. We recommend contacting the local school district to confirm school assignments for this home.
Similar homes
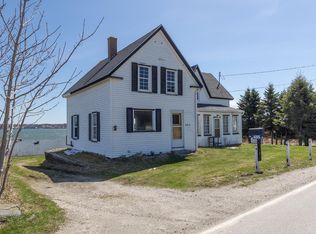
- C$295,0005 bd1 ba1.4k sqft485 Highway 304, Overton, NS B5A 5G6For Sale
 MLS ID #202608783, Mike Randall, The Real Estate Store Brokerage. NSAR
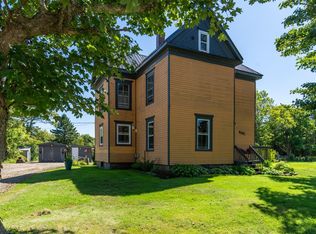
 - C$299,9003 bd2 ba1.6k sqft9347 Highway 3, Pleasant Lake, NS B5A 5J9For Sale
 MLS ID #202622381, Tony White, Engel & Volkers (Yarmouth) Brokerage. NSAR
 - C$279,9004 bd2 ba1.5k sqft1641 Highway 1, Wellington, NS B5A 5A6For Sale
 MLS ID #202613492, Robert Nelson, The Real Estate Store Brokerage. NSAR
 - C$299,5004 bd2 ba1.3k sqft19 Spruce Ln, Yarmouth, NS B5A 5Z6For Sale
 MLS ID #202621797, Rachelle Boudreau, Modern Realty Brokerage. NSAR
