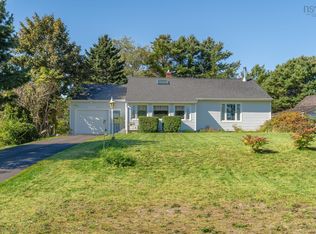
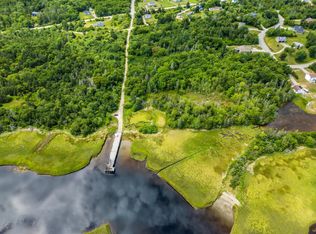
Just minutes from Yarmouth, this 3-bedroom home in Arcadia offers a convenient location, a practical layout and an established property with plenty of potential. The main level features a functional galley-style kitchen with plenty of cabinet and counter space, along with separate living and dining areas featuring hardwood flooring. Three bedrooms and a full bath complete the main level, while access to the deck provides an easy connection to the backyard and outdoor space. The walkout basement offers laundry, storage and workshop space, along with two rooms that were previously used as a bedroom and den. Although these rooms have not been used over the last several years, this lower level does offer an opportunity for a new owner to update and make the space their own. Outside, the property has a character all its own. Mature trees and established landscaping create a lovely setting, with beautiful hydrangeas, garden areas and plenty of greenery throughout the yard. The groundwork is already here for someone who enjoys gardening and can envision bringing these outdoor spaces back to life. There's also a greenhouse for the gardener, along with a small shed for additional storage. With three bedrooms, hardwood floors, a walkout basement, greenhouse, shed and a mature property — all within minutes of the amenities of Yarmouth — this Arcadia home is ready for its next owner to make it their own.
For sale
C$239,500
388 Highway 334, Arcadia, NS B0W 1B0
4beds
1,156sqft
Single Family Residence
Built in 1975
0.68 Acres Lot
$-- Zestimate®
C$207/sqft
C$-- HOA
What's special
Functional galley-style kitchenHardwood flooringAccess to the deckWalkout basementWorkshop spaceMature treesEstablished landscaping
- 61 days
- 51
- 0
Zillow last checked:
Listing updated:
Listed by:
Tiffany Atkinson,
Modern Realty Brokerage
Source: NSAR,MLS®#: 202620753 Originating MLS®#: Nova Scotia Association of REALTORS®
Originating MLS®#: Nova Scotia Association of REALTORS®Facts & features
Interior
Bedrooms & bathrooms
- Bedrooms: 4
- Bathrooms: 1
- Full bathrooms: 1
- Main level bathrooms: 1
- Main level bedrooms: 3
Bedroom
- Level: Main
- Area: 88.8
- Dimensions: 8 x 11.1
Bedroom 1
- Level: Main
- Area: 120
- Dimensions: 10 x 12
Bedroom 2
- Level: Main
- Area: 70
- Dimensions: 10 x 7
Bedroom 3
- Level: Basement
- Area: 70.5
- Dimensions: 7.05 x 10
Bathroom
- Level: Main
- Area: 56
- Dimensions: 7 x 8
Dining room
- Level: Main
- Area: 88.56
- Dimensions: 8 x 11.07
Kitchen
- Level: Main
- Area: 56.55
- Dimensions: 8.01 x 7.06
Living room
- Level: Main
- Area: 212.12
- Dimensions: 19.11 x 11.1
Heating
- Baseboard, Hot Water
Appliances
- Included: Stove, Dryer, Washer, Refrigerator
Features
- High Speed Internet, Master Downstairs
- Flooring: Hardwood, Laminate, Vinyl
- Basement: Full,Partially Finished
Interior area
- Total structure area: 1,156
- Total interior livable area: 1,156 sqft
- Finished area above ground: 864
Property
Parking
- Parking features: No Garage, Gravel
- Details: Parking Details(Gravel)
Lot
- Size: 0.68 Acres
- Features: Landscaped, 0.5 to 0.99 Acres
Details
- Additional structures: Greenhouse, Shed(s)
- Parcel number: 90184516
- Zoning: RD
- Other equipment: No Rental Equipment
Construction
Type & style
- Home type: SingleFamily
- Architectural style: Bungalow
- Property subtype: Single Family Residence
Materials
- Masonite/Colour Lock
- Roof: Asphalt
Condition
- New construction: No
- Year built: 1975
Utilities & green energy
- Gas: Oil
- Sewer: Septic Tank
- Water: Dug
- Utilities for property: Cable Connected, Electricity Connected, Phone Connected
Community & HOA
Community
- Features: School Bus Service
Location
- Region: Arcadia
Financial & listing details
- Price per square foot: C$207/sqft
- Tax assessed value: C$175,700
- Price range: C$239.5K - C$239.5K
- Date on market: 8/17/2026
- Inclusions: Fridge, Stove, Microwave, Washer & Dryer
- Ownership: Freehold
- Electric utility on property: Yes
Price history
| Date | Event | Price |
|---|---|---|
| 10/8/2026 | Price change | C$239,500-4%C$207/sqft |
Source:  NSAR #202620753 Report a problem NSAR #202620753 Report a problem | ||
| 9/23/2026 | Listed for sale | C$249,500C$216/sqft |
Source: NSAR #202620753 Report a problem | ||
| 9/14/2026 | Contingent | C$249,500C$216/sqft |
Source: NSAR #202620753 Report a problem | ||
| 8/17/2026 | Listed for sale | C$249,500C$216/sqft |
Source: NSAR #202620753 Report a problem | ||
Public tax history
Tax history is unavailable.
Climate risks
Neighborhood: B0W
Nearby schools
GreatSchools rating
No schools nearby
We couldn't find any schools near this home.
Schools provided by the listing agent
- Elementary: Plymouth School
- Middle: Maple Grove Education Centre
- High: Yarmouth Consolidated Memorial High School
Source: NSAR. This data may not be complete. We recommend contacting the local school district to confirm school assignments for this home.
Similar homes
- C$269,0003 bd2 ba1.7k sqft61 Newell Rd, Plymouth, NS B0W 1B0For Sale
 MLS ID #202619474, Autumn Atkinson, Modern Realty Brokerage. NSAR
 - C$220,0003 bd1 ba1.1k sqft2099 Comeaus Hill Rd, Argyle, NS B0W 1B0For Sale
 MLS ID #202525166, Tiffany Atkinson, Modern Realty Brokerage. NSAR
 - C$179,5002 bd1 ba1.2k sqft1425 Highway 334, Plymouth, NS B0W 1B0For Sale
 MLS ID #202620065, Jordan Langille, Viewpoint Realty Services Inc. (Shelburne) Brokerage. NSAR
 - C$210,0004 bd2 ba1.5k sqft12 Ripine Ln, Yarmouth, NS B0W 1B0For Sale
 MLS ID #202621389, Sophie Giterman, Easy List Realty Ltd. Brokerage. NSAR
