Nestled along the scenic shoreline of Yarmouth County, 2099 Comeaus Hill Road combines the comfort of a well-kept home with the charm of coastal living. Set on 4.44 acres of landscaped and treed property, this 1.5 storey home offers three bedrooms, including a main-floor primary, and one full bathroom. The main level also features a large living room and a versatile office or playroom, making it easy to adapt the space to your needs. Over the past few years, the home has seen a number of upgrades, including some new flooring, a new water pump, the addition of a heat pump, along with updates to the chimney, roof and vinyl windows. An attached carport and garage add convenience with sheltered parking and extra storage. The expansive lot provides room to enjoy the outdoors, whether it’s gardening, creating a hobby space, or simply relaxing in a peaceful setting surrounded by nature. Comeau’s Hill is a quiet community known for its Acadian heritage and natural beauty. Just minutes away, Comeaus Hill Beach offers stunning views of the Tusket Islands and is perfect for seaside walks or summer swims. The historic Roche-St.-Pierre walking trail and nearby Castle Lake Campground & Cottages provide opportunities for recreation, history, and adventure, while schools and shopping are within a short drive. With space, comfort, thoughtful updates and a truly picturesque setting, this property captures the essence of coastal Nova Scotia living.
For sale
C$220,000
2099 Comeaus Hill Rd, Argyle, NS B0W 1B0
3beds
1,150sqft
Single Family Residence
Built in 1939
4.44 Acres Lot
$-- Zestimate®
C$191/sqft
C$-- HOA
What's special
Versatile office or playroomNew flooringHeat pumpVinyl windowsAttached carport and garage
- 1 day
- 46
- 6
Zillow last checked:
Listing updated:
Listed by:
Tiffany Atkinson,
Modern Realty Brokerage
Source: NSAR,MLS®#: 202525166 Originating MLS®#: Nova Scotia Association of REALTORS®
Originating MLS®#: Nova Scotia Association of REALTORS®Facts & features
Interior
Bedrooms & bathrooms
- Bedrooms: 3
- Bathrooms: 1
- Full bathrooms: 1
- Main level bathrooms: 1
- Main level bedrooms: 1
Bedroom
- Level: Second
- Area: 67.15
- Dimensions: 8.5 x 7.9
Bedroom 1
- Level: Second
- Area: 111.22
- Dimensions: 8.3 x 13.4
Bathroom
- Level: Main
- Area: 105.84
- Dimensions: 8.4 x 12.6
Kitchen
- Level: Main
- Area: 158.46
- Dimensions: 11.4 x 13.9
Living room
- Level: Main
- Area: 330.6
- Dimensions: 17.4 x 19
Office
- Level: Main
- Area: 66.99
- Dimensions: 7.7 x 8.7
Heating
- Baseboard, Heat Pump -Ductless, Hot Water
Appliances
- Included: Stove, Dryer, Washer, Refrigerator
Features
- High Speed Internet, Master Downstairs
- Flooring: Laminate, Linoleum, Other
- Basement: Crawl Space,Partial
Interior area
- Total structure area: 1,150
- Total interior livable area: 1,150 sqft
- Finished area above ground: 1,150
Property
Parking
- Parking features: Attached, Carport, Wired, Paved
- Has attached garage: Yes
- Has carport: Yes
- Details: Parking Details(Paved), Garage Details(Attached Carport (12x29) & Garage (12x24), Wired)
Features
- Levels: One and One Half
- Stories: 1
- Patio & porch: Porch
Lot
- Size: 4.44 Acres
- Features: Partially Cleared, Landscaped, Wooded, 3 to 9.99 Acres
Details
- Additional structures: Shed(s)
- Parcel number: 90025610
- Zoning: CC - Coastal Community
- Other equipment: No Rental Equipment
Construction
Type & style
- Home type: SingleFamily
- Property subtype: Single Family Residence
Materials
- Shingle Siding, Vinyl Siding
- Foundation: Stone
- Roof: Asphalt
Condition
- New construction: No
- Year built: 1939
Utilities & green energy
- Gas: Oil
- Sewer: Septic Tank
- Water: Dug, Well
- Utilities for property: Cable Connected, Electricity Connected, Phone Connected, Other, Electric
Community & HOA
Community
- Features: School Bus Service, Marina, Place of Worship, Beach
Location
- Region: Argyle
Financial & listing details
- Price per square foot: C$191/sqft
- Tax assessed value: C$156,400
- Price range: C$220K - C$220K
- Date on market: 9/29/2026
- Ownership: Freehold
- Electric utility on property: Yes
Price history
Price history is unavailable.
Public tax history
Tax history is unavailable.
Climate risks
Neighborhood: B0W
Nearby schools
GreatSchools rating
No schools nearby
We couldn't find any schools near this home.
Schools provided by the listing agent
- Elementary: Plymouth School
- Middle: Maple Grove Education Centre
- High: Yarmouth Consolidated Memorial High School
Source: NSAR. This data may not be complete. We recommend contacting the local school district to confirm school assignments for this home.
- C$149,0001 bd1 ba525 sqft1789 Comeaus Hill Rd, Little River Harbour, NS B0W1B0For Sale

- C$221,9003 bd3 ba1.9k sqft41 Tuna Wharf Rd, Lower Wedgeport, NS B0W1B0Off Market
- C$73,1001 bd2 ba1.3k sqft52 Tuna Wharf Rd, Lower Wedgeport, NS B0W1B0Off Market
- C$12,800-- bd-- ba-- sqft37 Tuna Wharf Rd, Lower Wedgeport, NS B0W1B0Off Market
Similar homes
- C$210,0004 bd2 ba1.5k sqft12 Ripine Ln, Yarmouth, NS B0W 1B0For Sale
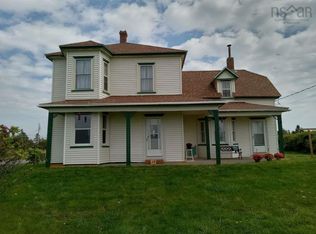 MLS ID #202621389, Sophie Giterman, Easy List Realty Ltd. Brokerage. NSAR
 - C$239,9004 bd2 ba1.6k sqft2589 Melbourne Rd, Pinkneys Pt, NS B0W 1B0For Sale
 MLS ID #202616998, Martha MacDonald, Modern Realty Brokerage. NSAR
 - C$199,9004 bd2 ba1.3k sqft2539 Melbourne Rd, Pinkneys Pt, NS B0W 1B0For Sale
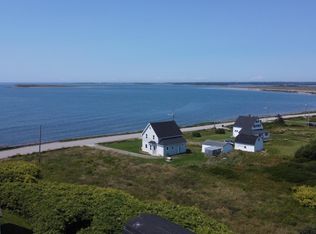 MLS ID #202620697, Jordan Langille, Viewpoint Realty Services Inc. (Shelburne) Brokerage. NSAR
 - C$249,5004 bd1 ba1.1k sqft388 Highway 334, Arcadia, NS B0W 1B0For Sale
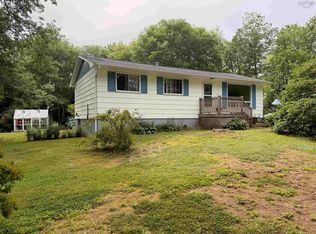 MLS ID #202620753, Tiffany Atkinson, Modern Realty Brokerage. NSAR
