Completely renovated from top to bottom, this move-in ready bungalow offers the perfect blend of modern upgrades and peaceful country living on 4.2 acres just minutes from town. Set well back from the main road in the quiet community of Little River Harbour, the property offers privacy, open space, and a relaxed rural setting while still being only 10 minutes from Yarmouth and all amenities. The home has undergone extensive renovations including a new roof, heat pump, windows, doors, electrical, plumbing, pump, water heater, vinyl plank flooring, kitchen, appliances, and new decks. Inside, the bright open-concept layout features a beautifully updated kitchen with modern cabinetry and finishes, spacious living area with vaulted ceilings, and clean contemporary styling throughout. The home also offers updated bath fixtures, efficient systems, and a dry usable basement area for storage and utilities. Outside, the property provides a great mix of cleared lawn, mature trees, and natural landscaping with plenty of room for gardening, recreation, or simply enjoying the peaceful surroundings. The newly built decks create private outdoor spaces ideal for relaxing or entertaining. A rare opportunity to purchase a fully renovated home on acreage without the need for major updates or repairs. Ideal for buyers seeking a quiet lifestyle with modern comfort and convenient access to town.
For sale
C$349,900
22 Hardwood Hills Rd, Yarmouth, NS B0W 1B0
2beds
960sqft
Single Family Residence
Built in 1960
4.2 Acres Lot
$-- Zestimate®
C$364/sqft
C$-- HOA
What's special
Move-in ready bungalowModern upgradesOpen spaceBright open-concept layoutBeautifully updated kitchenModern cabinetry and finishesClean contemporary styling throughout
- 141 days
- 19
- 0
Zillow last checked:
Listing updated:
Listed by:
Jordan Langille,
Viewpoint Realty Services Inc. (Shelburne) Brokerage
Source: NSAR,MLS®#: 202612417 Originating MLS®#: Nova Scotia Association of REALTORS®
Originating MLS®#: Nova Scotia Association of REALTORS®Facts & features
Interior
Bedrooms & bathrooms
- Bedrooms: 2
- Bathrooms: 1
- Full bathrooms: 1
- Main level bathrooms: 1
- Main level bedrooms: 2
Bedroom
- Level: Main
- Area: 166.67
- Dimensions: 10 x 16.67
Bedroom 1
- Level: Main
- Area: 87.68
- Dimensions: 9.83 x 8.92
Bathroom
- Level: Main
- Area: 43.92
- Dimensions: 5.17 x 8.5
Dining room
- Level: Main
- Area: 90.14
- Dimensions: 9.17 x 9.83
Kitchen
- Level: Main
- Area: 150.22
- Dimensions: 14.08 x 10.67
Living room
- Level: Main
Heating
- Baseboard, Heat Pump -Ductless
Features
- High Speed Internet, Master Downstairs
- Flooring: Laminate, Vinyl
- Basement: Unfinished
Interior area
- Total structure area: 960
- Total interior livable area: 960 sqft
- Finished area above ground: 960
Property
Features
- Levels: One
- Stories: 1
Lot
- Size: 4.2 Acres
- Features: 3 to 9.99 Acres
Details
- Parcel number: 90027426
- Zoning: RES
- Other equipment: No Rental Equipment
Construction
Type & style
- Home type: SingleFamily
- Property subtype: Single Family Residence
Materials
- Vinyl Siding
- Roof: Asphalt
Condition
- New construction: No
- Year built: 1960
Utilities & green energy
- Sewer: Septic Tank
- Water: Well
- Utilities for property: Electricity Connected, Phone Connected, Electric
Community & HOA
Location
- Region: Yarmouth
Financial & listing details
- Price per square foot: C$364/sqft
- Price range: C$349.9K - C$349.9K
- Date on market: 5/28/2026
- Ownership: Freehold
- Electric utility on property: Yes
Price history
| Date | Event | Price |
|---|---|---|
| 5/28/2026 | Listed for sale | C$349,900C$364/sqft |
Source:  NSAR #202612417 Report a problem NSAR #202612417 Report a problem | ||
Public tax history
Tax history is unavailable.
Climate risks
Neighborhood: B0W
Nearby schools
GreatSchools rating
No schools nearby
We couldn't find any schools near this home.

Similar homes
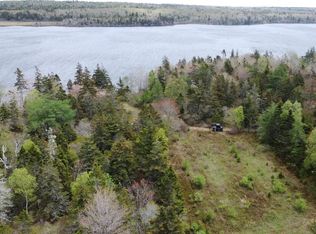
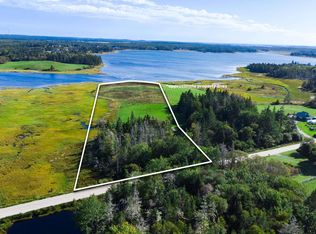
- C$179,5002 bd1 ba1.2k sqft1425 Highway 334, Plymouth, NS B0W 1B0For Sale
 MLS ID #202620065, Jordan Langille, Viewpoint Realty Services Inc. (Shelburne) Brokerage. NSAR
 - C$220,0003 bd1 ba1.1k sqft2099 Comeaus Hill Rd, Argyle, NS B0W 1B0For Sale
 MLS ID #202525166, Tiffany Atkinson, Modern Realty Brokerage. NSAR
 - C$299,0002 bd2 ba1.3k sqft20 Jacquard Rd, Argyle, NS B0W 2B0For Sale
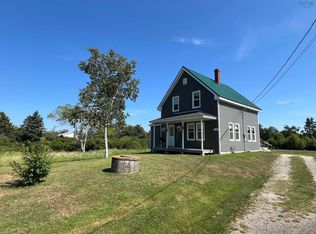 MLS ID #202613142, Tiffany Atkinson, Modern Realty Brokerage. NSAR
 - C$239,5004 bd1 ba1.1k sqft388 Highway 334, Arcadia, NS B0W 1B0For Sale
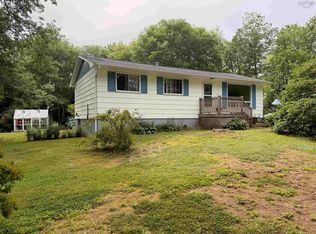 MLS ID #202620753, Tiffany Atkinson, Modern Realty Brokerage. NSAR
