Enjoy waterfront living at 5881 Highway 3 in Glenwood. This 2-bedroom, 1-bath home is situated on Glenwood Bay with over 200 feet of water frontage. The private yard offers a peaceful setting, while the large deck provides the perfect place to relax and take in the views. A 22' x 26' garage offers excellent storage or workshop space. A great opportunity to enjoy life by the water.
For sale
C$179,900
5881 Highway 3, Glenwood, NS B0W 1W0
2beds
1,016sqft
Single Family Residence
Built in 1976
1.47 Acres Lot
$-- Zestimate®
C$177/sqft
C$-- HOA
What's special
- 42 days |
- 146 |
- 4 |
Zillow last checked:
Listing updated:
Listed by:
Robert Nelson,
The Real Estate Store Brokerage
Source: NSAR,MLS®#: 202616587 Originating MLS®#: Nova Scotia Association of REALTORS®
Originating MLS®#: Nova Scotia Association of REALTORS®Facts & features
Interior
Bedrooms & bathrooms
- Bedrooms: 2
- Bathrooms: 1
- Full bathrooms: 1
- Main level bathrooms: 1
- Main level bedrooms: 2
Bedroom
- Level: Main
- Area: 144.49
- Dimensions: 8.42 x 17.17
Bathroom
- Level: Main
- Length: 5
Kitchen
- Level: Main
- Area: 161
- Dimensions: 7.67 x 21
Living room
- Level: Main
- Area: 271.72
- Dimensions: 11.17 x 24.33
Heating
- Baseboard, Stove
Appliances
- Included: Electric Range, Dishwasher, Washer, Refrigerator
Features
- High Speed Internet, Master Downstairs
- Flooring: Carpet, Laminate, Vinyl
- Basement: Full,Unfinished,Walk-Out Access
- Has fireplace: Yes
- Fireplace features: Wood Burning Stove
Interior area
- Total structure area: 1,016
- Total interior livable area: 1,016 sqft
- Finished area above ground: 1,016
Property
Parking
- Total spaces: 2
- Parking features: Detached, Single, Wired, Gravel
- Garage spaces: 1
- Has uncovered spaces: Yes
- Details: Parking Details(Gravel Driveway), Garage Details(Single Wired Garage)
Features
- Patio & porch: Deck
- Has view: Yes
- View description: Bay
- Has water view: Yes
- Water view: Bay
- Waterfront features: Waterfront, Access: Bay, Salt Water
- Frontage length: Water Frontage(240 Feet)
Lot
- Size: 1.47 Acres
- Features: Partially Cleared, Wooded, 1 to 2.99 Acres
Details
- Parcel number: 90052085
- Zoning: Res
- Other equipment: No Rental Equipment
Construction
Type & style
- Home type: SingleFamily
- Architectural style: Bungalow
- Property subtype: Single Family Residence
Materials
- Vinyl Siding
- Roof: Asphalt
Condition
- New construction: No
- Year built: 1976
Utilities & green energy
- Sewer: Septic Tank
- Water: Dug, Well
- Utilities for property: Cable Connected, Electricity Connected, Phone Connected, Electric
Community & HOA
Community
- Features: Park, Playground, Recreation Center, School Bus Service, Marina, Place of Worship, Beach
Location
- Region: Glenwood
Financial & listing details
- Price per square foot: C$177/sqft
- Tax assessed value: C$95,500
- Price range: C$179.9K - C$179.9K
- Date on market: 7/6/2026
- Inclusions: Fridge, Stove, Dishwasher, Washer.
- Ownership: Freehold
- Electric utility on property: Yes
Price history
| Date | Event | Price |
|---|---|---|
| 7/6/2026 | Listed for sale | C$179,900C$177/sqft |
Source:  NSAR #202616587 Report a problem NSAR #202616587 Report a problem | ||
Public tax history
Tax history is unavailable.
Climate risks
Neighborhood: B0W
Nearby schools
GreatSchools rating
No schools nearby
We couldn't find any schools near this home.
Schools provided by the listing agent
- Elementary: Drumlin Heights Consolidated School
- Middle: Drumlin Heights Consolidated School
- High: Drumlin Heights Consolidated School
Source: NSAR. This data may not be complete. We recommend contacting the local school district to confirm school assignments for this home.
- C$46,1003 bd1 ba1.2k sqft6 Roberts Island Rd, Glenwood, NS B0W1W0Off Market
- C$119,6002 bd1 ba1.5k sqft46 Roberts Island Rd, Glenwood, NS B0W1W0Off Market
- C$203,2002 bd2 ba1.5k sqft84 Roberts Island Rd, Glenwood, NS B0W1W0Off Market
- C$59,00025.33 acresRoberts Is, Roberts Island, NS B0W1W0Lot/Land
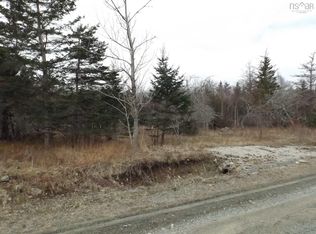
- C$49,9001.4 acres6 Roberts Island Rd, Argyle, NS B0W1W0Lot/Land
- C$79,0007 acresRoberts Island Rd, Argyle, NS B0W1W0Lot/Land
- C$89,9003 bd1 ba1.3k sqft53 Chemin Old Oak Rd, Glenwood, NS B0W1W0Off Market
- C$168,7002 bd2 ba1.1k sqft72 Chemin Old Oak Rd, Glenwood, NS B0W1W0Off Market
Similar homes
- C$189,5002 bd1 ba1.2k sqft1425 Highway 334, Plymouth, NS B0W 1B0For Sale
 MLS ID #202620065, Jordan Langille, Viewpoint Realty Services Inc. (Shelburne) Brokerage. NSAR
 - C$189,0003 bd1 ba1.1k sqft2910 Highway 308, Amiraults Hill, NS B0W 3M0For Sale
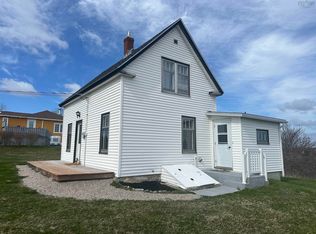 MLS ID #202610594, Jackelyn Dunn, Modern Realty Brokerage. NSAR
 - C$191,9002 bd1 ba1.1k sqft3960 Highway 3, Lower Argyle, NS B0W 1W0For Sale
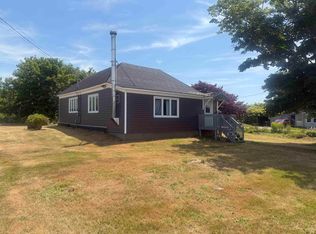 MLS ID #202601353, Tanya Nickerson, Modern Realty Brokerage. NSAR
 - C$199,0004 bd2 ba1.5k sqft46 Highway 335, Pubnico, NS B0W 2A0For Sale
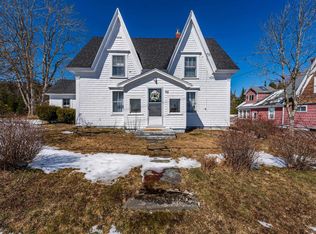 MLS ID #202608998, Angelica Howard, RE/MAX Banner Real Estate(Yarmouth) Brokerage. NSAR
 - C$195,0003 bd1 ba970 sqft9330 Highway 3, Pleasant Lake, NS B5A 5J9For SaleMLS ID #202605464, Tesa Maillet, RE/MAX Banner Real Estate(Yarmouth) Brokerage. NSAR
- C$219,9004 bd1 ba1.2k sqft2917 Highway 308, Amiraults Hill, NS B0W 3M0For SaleMLS ID #202529108, Tiffany Atkinson, Modern Realty Brokerage. NSAR
- C$199,9003 bd1 ba1k sqft1621 Lake George Rd, Yarmouth, NS B5A 5L6For SaleMLS ID #202620067, Jordan Langille, Viewpoint Realty Services Inc. (Shelburne) Brokerage. NSAR
- C$222,0003 bd2 ba1k sqft47 Golden Glow Ln, Argyle, NS B0W 1B0For SaleMLS ID #202610715, Angelica Howard, RE/MAX Banner Real Estate(Yarmouth) Brokerage. NSAR
- C$144,0002 bd1 ba1k sqft24 Doucet Wharf Rd, Argyle, NS B0W 3P0For SaleMLS ID #202618483, Angelica Howard, RE/MAX Banner Real Estate(Yarmouth) Brokerage. NSAR
- C$199,0003 bd1 ba822 sqft3 Gillifillan Lake Rd, East Quinan, NS B0W 3M0For SaleMLS ID #202611525, Laura Hipson, Engel & Volkers (Yarmouth) Brokerage. NSAR
- C$229,0002 bd1 ba814 sqft799 Coldstream Rd, East Quinan, NS B0W 3M0For SaleMLS ID #202614274, Suzanne Amirault, Engel & Volkers (Yarmouth) Brokerage. NSAR
- C$264,9002 bd1 ba941 sqft52 Dunhams Landing Rd, Arcadia, NS B5A 5E9For SaleMLS ID #202619954, Heidi King, The Real Estate Store Brokerage. NSAR
- C$150,0002 bd1 ba755 sqft337 Highway 334, Arcadia, NS B0W 1B0For SaleMLS ID #202608477, Tony White, Engel & Volkers (Yarmouth) Brokerage. NSAR
- C$98,0002 bd1 ba760 sqft34 Club Rd, Yarmouth, NS B0W 1B0For SaleMLS ID #202620151, Chuan Jiang, RE/MAX Nova Brokerage. NSAR
- C$169,0002 bd1 ba1k sqft18 Popes Rd, Barrington, NS B0W 2E0For SaleMLS ID #202605472, Monica Malone, East Bay Realty Ltd. Brokerage. NSAR
- C$199,9004 bd2 ba1.3k sqft27 Starrs Rd, Yarmouth, NS B5A 2S9For SaleMLS ID #202618335, Rachelle Boudreau, Modern Realty Brokerage. NSAR
- C$100,0003 bd2 ba990 sqft5 Pent Ln, Hebron, NS B5A 5Z6For SaleMLS ID #202604770, Cara Bell, Royal Lepage Atlantic (Mahone Bay) Brokerage. NSAR
- C$242,0003 bd-- ba840 sqft3108 Highway 334, Lower Wedgeport, NS B0W 1B0For SaleMLS ID #202601092, Nicole Clements, Modern Realty Brokerage. NSAR
- C$249,0003 bd2 ba1.4k sqft42 Dayton Rd, Yarmouth, NS B5A 5K5For SaleMLS ID #202610653, Jordan Langille, Viewpoint Realty Services Inc. (Shelburne) Brokerage. NSAR
- C$259,9003 bd1 ba1.1k sqft1312 Chebogue Rd, Yarmouth, NS B5A 5G2For SaleMLS ID #202522803, Alexandra Johnston, Royal LePage Atlantic - Valley(Windsor) Brokerage. NSAR
