1621 Lake George Road offers an affordable and extensively updated home on a private 2.6-acre lot surrounded by mature trees. This 1,024 sq.ft. manufactured home features three bedrooms and has benefited from a long list of worthwhile improvements, including a new roof, new flooring, a heat pump, new decks, a completely renovated bathroom and an updated kitchen. Inside, the open living and kitchen area features vaulted ceilings and plenty of natural light, with the updated flooring carrying through much of the main living space. The layout also includes a spacious primary bedroom, two additional bedrooms, a full bathroom and convenient laundry area. The renovated bathroom has been completely redone, while improvements to the kitchen give the main living area a brighter, more current feel. Outside, the partially cleared and landscaped 2.6-acre property provides plenty of privacy, with mature trees surrounding the home, front and rear decks and a storage shed. The home is heated electrically with the added efficiency and year-round comfort of a heat pump and is equipped with a 200-amp electrical panel. The original manufacturer's tag and serial number remain present, an important consideration for buyers requiring financing on a manufactured home. The property is serviced by a dug well and septic system, with the septic system maintained by the municipality at no cost to the homeowner. With the roof, bathroom, flooring, heating and other improvements already taken care of, this is a practical and affordable rural property with plenty of space to enjoy.
Under contract
C$199,900
1621 Lake George Rd, Yarmouth, NS B5A 5L6
3beds
1,024sqft
Mobile Home
Built in 1990
2.58 Acres Lot
$-- Zestimate®
C$195/sqft
C$-- HOA
What's special
Three bedroomsNew roofNew flooringHeat pumpNew decksCompletely renovated bathroomUpdated kitchen
- 55 days
- 32
- 0
Zillow last checked:
Listing updated:
Listed by:
Jordan Langille,
Viewpoint Realty Services Inc. (Shelburne) Brokerage
Source: NSAR,MLS®#: 202620067 Originating MLS®#: Nova Scotia Association of REALTORS®
Originating MLS®#: Nova Scotia Association of REALTORS®Facts & features
Interior
Bedrooms & bathrooms
- Bedrooms: 3
- Bathrooms: 1
- Full bathrooms: 1
- Main level bedrooms: 3
Bedroom
- Level: Main
- Area: 88.81
- Dimensions: 11.58 x 7.67
Bedroom 1
- Level: Main
- Area: 89.77
- Dimensions: 11.58 x 7.75
Kitchen
- Level: Main
- Area: 224.83
- Dimensions: 14.58 x 15.42
Living room
- Level: Main
- Area: 215.94
- Dimensions: 15.33 x 14.08
Heating
- Baseboard, Heat Pump -Ductless
Appliances
- Laundry: Laundry Room
Features
- High Speed Internet, Master Downstairs
- Flooring: Laminate
- Basement: None
Interior area
- Total structure area: 1,024
- Total interior livable area: 1,024 sqft
- Finished area above ground: 1,024
Property
Lot
- Size: 2.58 Acres
- Features: 1 to 2.99 Acres
Details
- Parcel number: 90150004
- Lease amount: $0
- Zoning: RES
- Other equipment: No Rental Equipment
Construction
Type & style
- Home type: MobileManufactured
- Property subtype: Mobile Home
Materials
- Vinyl Siding
- Foundation: Pillar/Post/Pier
- Roof: Asphalt
Condition
- New construction: No
- Year built: 1990
Utilities & green energy
- Sewer: Municipal, Septic Tank
- Water: Dug
- Utilities for property: Electricity Connected, Phone Connected, Electric
Community & HOA
Location
- Region: Yarmouth
Financial & listing details
- Price per square foot: C$195/sqft
- Price range: C$199.9K - C$199.9K
- Date on market: 8/9/2026
- Inclusions: Fridge, Stove, Washer, Dryer
- Ownership: Freehold
- Electric utility on property: Yes
- Body type: Single Wide
Price history
| Date | Event | Price |
|---|---|---|
| 9/14/2026 | Contingent | C$199,900C$195/sqft |
Source:  NSAR #202620067 Report a problem NSAR #202620067 Report a problem | ||
| 8/9/2026 | Listed for sale | C$199,900C$195/sqft |
Source: NSAR #202620067 Report a problem | ||
Public tax history
Tax history is unavailable.
Climate risks
Neighborhood: B5A
Nearby schools
GreatSchools rating
No schools nearby
We couldn't find any schools near this home.

Similar homes
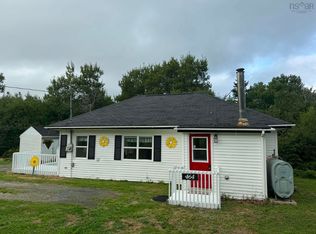
- C$189,9002 bd1 ba731 sqft464 Greenville Rd, Greenville, NS B5A 5J6For Sale
 MLS ID #202621824, Flora Reeves, Exit Realty Town & Country Brokerage. NSAR
 - C$195,0003 bd1 ba970 sqft9330 Highway 3, Pleasant Lake, NS B5A 5J9For Sale
 MLS ID #202605464, Tesa Maillet, RE/MAX Banner Real Estate(Yarmouth) Brokerage. NSAR
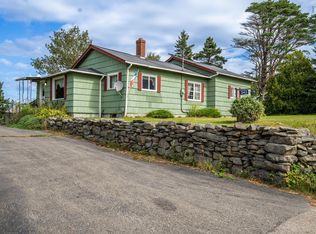
 - C$229,0002 bd1 ba875 sqft343 Richmond Rd, Richmond, NS B5A 5X3For Sale
 MLS ID #202622948, Tony White, Engel & Volkers (Yarmouth) Brokerage. NSAR
 - C$199,9002 bd1 ba520 sqft337 Secret Rd, Clare, NS B0W 2Y0For Sale
 MLS ID #202606125, Tiffany Adams, Royal Lepage Atlantic (Mahone Bay) Brokerage. NSAR
