A place to put down roots near the ocean, raise a family, or purchase your first home, this four-bedroom, one-bathroom property in St. Alphonse offers the space and value that's becoming harder to find. The main level features a comfortable layout with one bedroom, making it ideal for guests or convenient one-level living. Upstairs, you'll find three additional bedrooms, including an oversized primary bedroom. The kitchen has been refreshed with new vinyl flooring, while updated flooring throughout the second level gives the home a fresh, welcoming feel. A recently installed wood stove, complete with a new stove pipe and ceramic hearth, creates a warm and inviting focal point in the living space. Structural framing improvements, siding work around the base of the home, and the addition of a stairway railing further reflect the care and attention the property has received over the years. Outside, a 140-foot artesian well and a storage shed add to the home's everyday practicality. Move-in ready and affordably priced, this is an excellent opportunity for buyers looking to enjoy the benefits of home ownership without sacrificing the space a growing family needs. Book your showing today!
For sale
C$180,000
6528 Highway 1 St, Saint Alphonse, NS B0W 2J0
4beds
1,409sqft
Single Family Residence
Built in ----
0.66 Acres Lot
$-- Zestimate®
C$128/sqft
C$-- HOA
What's special
- 45 days
- 48
- 2
Zillow last checked:
Listing updated:
Listed by:
Mathieu Theriault,
EXP Realty of Canada Inc. Brokerage
Source: NSAR,MLS®#: 202619392 Originating MLS®#: Nova Scotia Association of REALTORS®
Originating MLS®#: Nova Scotia Association of REALTORS®Facts & features
Interior
Bedrooms & bathrooms
- Bedrooms: 4
- Bathrooms: 1
- Full bathrooms: 1
- Main level bathrooms: 1
- Main level bedrooms: 1
Bedroom
- Level: Second
- Area: 97.43
- Dimensions: 10.17 x 9.58
Bedroom 1
- Level: Second
- Area: 241.06
- Dimensions: 16.92 x 14.25
Bedroom 2
- Level: Second
- Area: 94.95
- Dimensions: 9.42 x 10.08
Bathroom
- Level: Main
- Area: 94.96
- Dimensions: 10.75 x 8.83
Kitchen
- Level: Main
- Area: 242.94
- Dimensions: 17.25 x 14.08
Living room
- Level: Main
Heating
- Forced Air, Furnace, Stove
Features
- High Speed Internet, Master Downstairs
- Flooring: Carpet, Linoleum, Vinyl
- Basement: Full,Unfinished,Walk-Out Access
- Has fireplace: Yes
- Fireplace features: Wood Burning Stove
Interior area
- Total structure area: 1,409
- Total interior livable area: 1,409 sqft
- Finished area above ground: 1,409
Property
Parking
- Parking features: No Garage, Dirt, Gravel
Features
- Levels: 2 Storey
- Stories: 2
Lot
- Size: 0.66 Acres
- Features: Partially Cleared, 0.5 to 0.99 Acres
Details
- Parcel number: 30093082
- Zoning: res
- Other equipment: No Rental Equipment
Construction
Type & style
- Home type: SingleFamily
- Property subtype: Single Family Residence
Materials
- Wood Siding
- Foundation: Stone
- Roof: Asphalt
Condition
- New construction: No
Utilities & green energy
- Gas: Oil
- Sewer: Other
- Water: Drilled Well
- Utilities for property: Cable Connected, Electricity Connected, Phone Connected
Community & HOA
Community
- Features: Beach, Golf, Place of Worship, Playground, School Bus Service, Shopping
Location
- Region: Saint Alphonse
Financial & listing details
- Price per square foot: C$128/sqft
- Price range: C$180K - C$180K
- Date on market: 8/3/2026
- Ownership: Freehold
- Electric utility on property: Yes
Price history
| Date | Event | Price |
|---|---|---|
| 8/3/2026 | Listed for sale | C$180,000C$128/sqft |
Source:  NSAR #202619392 Report a problem NSAR #202619392 Report a problem | ||
Public tax history
Tax history is unavailable.
Climate risks
Neighborhood: B0W
Nearby schools
GreatSchools rating
No schools nearby
We couldn't find any schools near this home.
Similar homes
- C$190,0003 bd1 ba1.3k sqft496 Cape St, Saint Marys, NS B5A 5B4For Sale
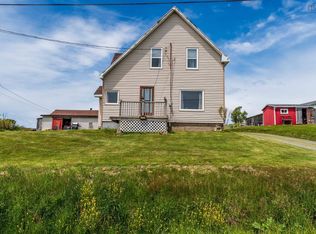 MLS ID #202614127, Adrien Doucet, RE/MAX Banner Real Estate(Meteghan River) Brokerage. NSAR
 - C$149,0003 bd2 ba726 sqft8189 Highway 1, Meteghan, NS B0W 2J0For Sale
 MLS ID #202623049, Suzanne Amirault, Engel & Volkers (Yarmouth) Brokerage. NSAR
 - C$180,0003 bd1 ba1k sqft983 Bangor Rd, Clare, NS B0W 2L0For Sale
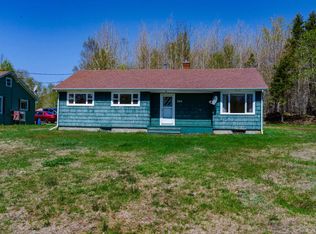 MLS ID #202612439, Mathieu Theriault, EXP Realty of Canada Inc. Brokerage. NSAR
 - C$224,9005 bd1 ba1.1k sqft8137 Highway 1, Meteghan, NS B0W 2J0For Sale
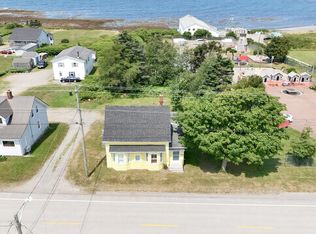 MLS ID #202611121, Mike Randall, The Real Estate Store Brokerage. NSAR
