Situated in rural Bangor, this 1.5 storey home offers a strong opportunity for a buyer looking to complete a renovation project with much of the heavy lifting already started. The property has been substantially gutted and rebuilt in key areas, with major upgrades already completed including an updated septic system, a drilled well as the water source, new wiring with a 100 amp breaker panel, spray foam insulation, interior framing work, and driveway improvements with ditching. A detached 24 x 24 wired shop with a metal roof adds excellent utility and appeal for contractors, hobbyists, or anyone needing extra storage and workspace. The home itself remains unfinished and will require completion of the interior, making it best suited to a buyer with vision and the ability to take a project across the finish line. This is a rare chance to purchase a property where much of the costly infrastructure work has already been addressed, while still leaving room to add your own finishes and value.
For sale
C$109,900
1012 Maza Rd, Clare, NS B0W 2Z0
3beds
1,181sqft
Single Family Residence
Built in 1926
0.51 Acres Lot
$-- Zestimate®
C$93/sqft
C$-- HOA
What's special
Spray foam insulationInterior framing workDriveway improvements with ditching
- 187 days
- 50
- 0
Zillow last checked:
Listing updated:
Listed by:
Jordan Langille,
Viewpoint Realty Services Inc. (Shelburne) Brokerage
Source: NSAR,MLS®#: 202605122 Originating MLS®#: Nova Scotia Association of REALTORS®
Originating MLS®#: Nova Scotia Association of REALTORS®Facts & features
Interior
Bedrooms & bathrooms
- Bedrooms: 3
- Bathrooms: 1
- Full bathrooms: 1
- Main level bathrooms: 1
- Main level bedrooms: 1
Bedroom
- Level: Second
- Length: 5.92
Bedroom 1
- Level: Main
- Length: 11.92
Bedroom 2
- Level: Second
- Area: 136.89
- Dimensions: 9.33 x 14.67
Bathroom
- Level: Main
- Area: 60.93
- Dimensions: 8.92 x 6.83
Bathroom 1
- Level: Second
- Length: 3.58
Kitchen
- Level: Main
- Area: 220.02
- Dimensions: 14.75 x 14.92
Living room
- Level: Main
- Area: 200.14
- Dimensions: 10.92 x 18.33
Heating
- No Heating/Cooling
Cooling
- No Heating/Cooling
Appliances
- Laundry: Laundry Room
Features
- High Speed Internet
- Flooring: None
- Basement: Unfinished
Interior area
- Total structure area: 1,181
- Total interior livable area: 1,181 sqft
- Finished area above ground: 1,181
Property
Parking
- Parking features: Detached
- Has garage: Yes
- Details: Garage Details(24x24 Wired Garage With Metal Roof.)
Features
- Levels: One and One Half
- Stories: 1
Lot
- Size: 0.51 Acres
- Features: 0.5 to 0.99 Acres
Details
- Additional parcels included: 30207633
- Parcel number: 30064414
- Zoning: RES
- Other equipment: No Rental Equipment
Construction
Type & style
- Home type: SingleFamily
- Property subtype: Single Family Residence
Materials
- Cementitious Board, Other
- Foundation: Stone
- Roof: Metal
Condition
- New construction: No
- Year built: 1926
Utilities & green energy
- Sewer: Septic Tank
- Water: Drilled Well
- Utilities for property: Electricity Connected, Phone Connected
Community & HOA
Location
- Region: Clare
Financial & listing details
- Price per square foot: C$93/sqft
- Price range: C$109.9K - C$109.9K
- Date on market: 3/22/2026
- Ownership: Freehold
- Electric utility on property: Yes
Price history
Price history is unavailable.
Public tax history
Tax history is unavailable.
Climate risks
Neighborhood: B0W
Nearby schools
GreatSchools rating
No schools nearby
We couldn't find any schools near this home.
- C$248,0002 bd3 ba1.4k sqft500 Eustace Comeau Rd, Clare, NS B0W2Z0For Sale
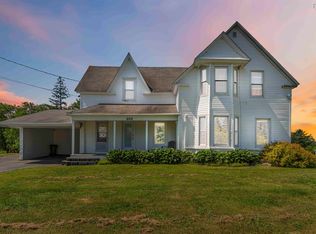
- C$165,2004 bd2 ba2.3k sqft479 Placide Comeau Rd, Meteghan River, NS B0W2L0Off Market
- C$91,3004 bd1 ba1.3k sqft455 Placide Comeau Rd, Meteghan River, NS B0W2L0Off Market
- C$204,0003 bd1 ba1.8k sqft415 Placide Comeau Rd, Meteghan River, NS B0W2L0Off Market
Similar homes
- C$149,0003 bd2 ba726 sqft8189 Highway 1, Meteghan, NS B0W 2J0For Sale
 MLS ID #202623049, Suzanne Amirault, Engel & Volkers (Yarmouth) Brokerage. NSAR
 - C$129,9003 bd1 ba1.3k sqft3248 Highway 217, Tiverton, NS B0V 1A0For Sale
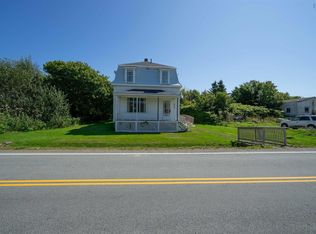 MLS ID #202606250, Mary Dixon, RE/MAX Banner Real Estate Brokerage. NSAR
 - C$93,0003 bd2 ba1k sqft3148 Highway 217, Tiverton, NS B0V 1G0For Sale
 MLS ID #202605414, Mary Dixon, RE/MAX Banner Real Estate Brokerage. NSAR
 - C$159,0002 bd1 ba804 sqft73 Beechwood Dr, Yarmouth, NS B5A 5R1For Sale
 MLS ID #202623005, Melissa Atwood, Engel & Volkers (Yarmouth) Brokerage. NSAR
