Just a short stroll from beautiful Port Maitland Beach, this spacious semi-detached home offers the best of coastal living with the comfort of modern updates. With over 1,500 SqFt of living space, there's room for everyone here. The main floor features a bright eat-in-kitchen with tile flooring, a comfortable living area with hardwood floors, and a cozy wood stove to keep things warm on cooler nights. You'll also find a main-floor bedroom (or office) with a heat pump for efficient heating and cooling. Upstairs, there are two bedrooms, including a large primary suite with a full ensuite bath, and a bonus sitting room/den that could make a great playroom, office, or quiet reading nook. This home has been well cared for over the years and features vinyl windows throughout for easy maintenance and energy efficiency. Located on a peaceful street just steps from the road to the beach, this home offers an easygoing lifestyle - morning walks by the water, quick drives to town, and room for the whole family to relax. Whether you're starting out, looking for a family home, or ready to slow down near the ocean, 12 Hector Street is worth a look.
For sale
C$199,000
12 Hector St, Yarmouth, NS B5A 5R8
3beds
1,592sqft
Single Family Residence
Built in ----
9,700 Square Feet Lot
$-- Zestimate®
C$125/sqft
C$-- HOA
What's special
- 53 days |
- 82 |
- 3 |
Zillow last checked:
Listing updated:
Listed by:
Tiffany Atkinson,
Modern Realty Brokerage
Source: NSAR,MLS®#: 202613148 Originating MLS®#: Nova Scotia Association of REALTORS®
Originating MLS®#: Nova Scotia Association of REALTORS®Facts & features
Interior
Bedrooms & bathrooms
- Bedrooms: 3
- Bathrooms: 2
- Full bathrooms: 2
- Main level bedrooms: 1
Bedroom
- Level: Main
- Area: 123.22
- Dimensions: 12.2 x 10.1
Bedroom 1
- Level: Second
- Area: 167.7
- Dimensions: 12.9 x 13
Bedroom 2
- Level: Second
- Area: 147.2
- Dimensions: 12.8 x 11.5
Bathroom
- Level: Second
- Area: 105.6
- Dimensions: 8.8 x 12
Kitchen
- Level: Main
- Area: 145.08
- Dimensions: 12.4 x 11.7
Living room
- Level: Main
- Area: 164.63
- Dimensions: 16.3 x 10.1
Office
- Level: Second
- Area: 193.2
- Dimensions: 10.5 x 18.4
Heating
- Baseboard, Heat Pump -Ductless
Appliances
- Included: Stove, Dishwasher, Dryer, Washer, Refrigerator
- Laundry: Laundry Room
Features
- Ensuite Bath, High Speed Internet
- Flooring: Hardwood, Linoleum, Tile
- Basement: Partial
- Has fireplace: Yes
- Fireplace features: Wood Burning Stove
Interior area
- Total structure area: 1,592
- Total interior livable area: 1,592 sqft
- Finished area above ground: 1,592
Property
Parking
- Parking features: No Garage, Gravel
- Details: Parking Details(Gravel, Single)
Features
- Levels: 2 Storey
- Stories: 2
- Patio & porch: Porch
Lot
- Size: 9,700 Square Feet
- Features: Partial Landscaped, Under 0.5 Acres
Details
- Additional structures: Shed(s)
- Parcel number: 90154642
- Zoning: Hamlet Commercial
- Other equipment: No Rental Equipment
Construction
Type & style
- Home type: SingleFamily
- Property subtype: Single Family Residence
- Attached to another structure: Yes
Materials
- Wood Siding
- Foundation: Stone
- Roof: Asphalt
Condition
- New construction: No
Utilities & green energy
- Sewer: Municipal
- Water: Drilled Well
- Utilities for property: Cable Connected, Electricity Connected, Phone Connected, Electric
Community & HOA
Community
- Features: School Bus Service, Beach
Location
- Region: Yarmouth
Financial & listing details
- Price per square foot: C$125/sqft
- Tax assessed value: C$120,600
- Price range: C$199K - C$199K
- Date on market: 6/3/2026
- Inclusions: Fridge, Stove, Portable Dishwasher And Washer And Dryer
- Ownership: Freehold
- Electric utility on property: Yes
Tiffany Atkinson
Tiffany Atkinson
(902) 746-4966
By pressing Contact Agent, you agree that the real estate professional identified above may call/text you about your search, which may involve use of automated means and pre-recorded/artificial voices. You don't need to consent as a condition of buying any property, goods, or services. Message/data rates may apply. You also agree to our Terms of Use. Zillow does not endorse any real estate professionals. We may share information about your recent and future site activity with your agent to help them understand what you're looking for in a home.
Price history
| Date | Event | Price |
|---|---|---|
| 6/3/2026 | Listed for sale | C$199,000C$125/sqft |
Source:  NSAR #202613148 Report a problem NSAR #202613148 Report a problem | ||
Public tax history
Tax history is unavailable.
Climate risks
Neighborhood: B5A
Nearby schools
GreatSchools rating
No schools nearby
We couldn't find any schools near this home.
Schools provided by the listing agent
- Elementary: Port Maitland Consolidated Elementary School
- Middle: Maple Grove Education Centre
- High: Yarmouth Consolidated Memorial High School
Source: NSAR. This data may not be complete. We recommend contacting the local school district to confirm school assignments for this home.
- C$229,9006 bd-- ba1.1k sqft3205 Highway 1, Pt Maitland, NS B5A5T4For Sale

- C$299,0003 bd1 ba2.2k sqft3389 Main Shore Rd, Yarmouth, NS B5A5V7For Sale

- C$89,9006.1 AcresHighway 1, Dayton, NS B5A5A2Lot/Land
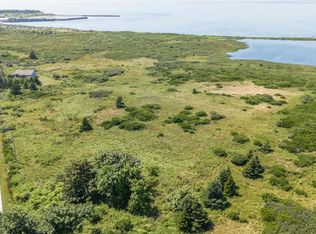
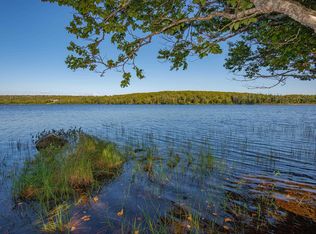
- C$999,900117 AcresHighway 1, Dayton, NS B5A5A2Lot/Land
- C$474,9003 bd2 ba1.6k sqft3160 Main Shore Rd, Yarmouth, NS B5A5V5For Sale
- C$16,5000.717 AcresQuaco Rd, Yarmouth, NS B5A5X5Lot/Land
- C$50,0004.21 AcresHighway 1, Dayton, NS B5A5A2Lot/Land
- C$249,9004.5 AcresLOT 4 Main Shore Rd, Pt Maitland, NS B5A5W3Lot/Land
Similar homes
- C$199,9004 bd2 ba1.3k sqft27 Starrs Rd, Yarmouth, NS B5A 2S9For Sale
 MLS ID #202618335, Rachelle Boudreau, Modern Realty Brokerage. NSAR
 - C$229,9006 bd-- ba1.1k sqft3205 Highway 1, Pt Maitland, NS B5A 5T4For SaleMLS ID #202614573, Robert Nelson, The Real Estate Store Brokerage. NSAR
- C$199,0004 bd1 ba1.1k sqft6000 Highway 1, Mavillette, NS B0W 2Z0For Sale
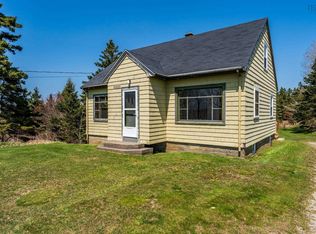 MLS ID #202610035, Tesa Maillet, RE/MAX Banner Real Estate(Yarmouth) Brokerage. NSAR
 - C$229,9005 bd3 ba1.9k sqft5347 Highway 1, Salmon River, NS B5A 5B2For Sale
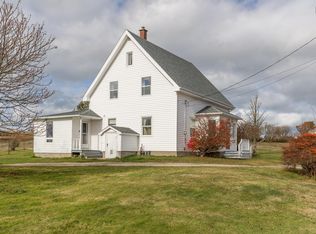 MLS ID #202606498, Tina Williamson, Royal Lepage Atlantic (Mahone Bay) Brokerage. NSAR
 - C$199,0003 bd1 ba1.1k sqft2910 Highway 308, Amiraults Hill, NS B0W 3M0For SaleMLS ID #202610594, Jackelyn Dunn, Modern Realty Brokerage. NSAR
- C$195,0003 bd1 ba970 sqft9330 Highway 3, Pleasant Lake, NS B5A 5J9For SaleMLS ID #202605464, Tesa Maillet, RE/MAX Banner Real Estate(Yarmouth) Brokerage. NSAR
- C$190,0003 bd1 ba1.3k sqft496 Cape St, Saint Marys, NS B5A 5B4For SaleMLS ID #202614127, Adrien Doucet, RE/MAX Banner Real Estate(Meteghan River) Brokerage. NSAR
- C$279,9004 bd2 ba1.5k sqft1641 Highway 1, Wellington, NS B5A 5A6For SaleMLS ID #202613492, Robert Nelson, The Real Estate Store Brokerage. NSAR
- C$224,9003 bd2 ba1.9k sqft192 Belleville Rd, Argyle, NS B0W 3M0For SaleMLS ID #202614825, Heidi King, The Real Estate Store Brokerage. NSAR
- C$195,0003 bd1 ba1k sqft983 Bangor Rd, Clare, NS B0W 2L0For SaleMLS ID #202612439, Mathieu Theriault, EXP Realty of Canada Inc. Brokerage. NSAR
- C$285,0004 bd1 ba2.1k sqft5 Strickland Rd, Yarmouth, NS B5A 5A6For SaleMLS ID #202615698, Jonathan David, PG Direct Realty Ltd. Brokerage. NSAR
- C$100,0003 bd2 ba990 sqft5 Pent Ln, Hebron, NS B5A 5Z6For SaleMLS ID #202604770, Cara Bell, Royal Lepage Atlantic (Mahone Bay) Brokerage. NSAR
- C$249,0003 bd1 ba1.1k sqft112 Kelly Rd, Yarmouth, NS B5A 5R2For SaleMLS ID #202614000, Tony White, Engel & Volkers (Yarmouth) Brokerage. NSAR
- C$286,0005 bd1 ba1.8k sqft32 Chemin Herb Leblanc Rd, Salmon River, NS B0W 2Y0For SaleMLS ID #202616205, Laura Hipson, Engel & Volkers (Yarmouth) Brokerage. NSAR
- C$244,4003 bd2 ba1.2k sqft85 Cliff St, Yarmouth, NS B5A 3J7For SaleMLS ID #202524547, Jordan Langille, Viewpoint Realty Services Inc. (Shelburne) Brokerage. NSAR
- C$249,5004 bd2 ba1.3k sqft44 John Doucette Rd, Clare, NS B5A 5B4For SaleMLS ID #202616256, Adrien Doucet, RE/MAX Banner Real Estate(Meteghan River) Brokerage. NSAR
- C$224,9005 bd1 ba1.1k sqft8137 Highway 1, Meteghan, NS B0W 2J0For SaleMLS ID #202611121, Mike Randall, The Real Estate Store Brokerage. NSAR
- C$279,0002 bd2 ba1.7k sqft904 Brazil Lake Rd, Yarmouth, NS B5A 5N3For SaleMLS ID #202605803, Tony White, Engel & Volkers (Yarmouth) Brokerage. NSAR
- C$207,5003 bd1 ba822 sqft3 Gillifillan Lake Rd, East Quinan, NS B0W 3M0For SaleMLS ID #202611525, Laura Hipson, Engel & Volkers (Yarmouth) Brokerage. NSAR
- C$179,9002 bd1 ba1k sqft5881 Highway 3, Glenwood, NS B0W 1W0For SaleMLS ID #202616587, Robert Nelson, The Real Estate Store Brokerage. NSAR
