Escape to the peaceful countryside with this well-maintained 3-bedroom bungalow situated on approximately 8 acres in the welcoming community of Carleton. Offering the perfect blend of comfort, privacy, and rural charm, this property is ideal for those looking to enjoy country living while remaining conveniently close to amenities. The home features a bright and functional layout with comfortable living spaces, a cozy wood stove for those cooler Nova Scotia evenings, and a ductless heat pump providing efficient heating and cooling year-round. Step outside onto the front deck, the perfect spot to enjoy your morning coffee while taking in the tranquil surroundings. A large cleared area provides excellent potential for a hobby farm, gardens, recreational use, or simply plenty of room for family activities. The property also includes a barn and storage shed, offering valuable space for equipment, livestock, or workshop needs. Located just a 2-minute drive from Carleton Country Outfitters and only 20 minutes from the Town of Yarmouth, you'll enjoy easy access to shopping, restaurants, healthcare, and other essential services while still benefiting from the peace and quiet of rural living. Whether you're searching for a family home, hobby farm opportunity, or your own private country retreat, 112 Kelly Road offers exceptional value and endless possibilities.
Under contract
C$249,000
112 Kelly Rd, Yarmouth, NS B5A 5R2
3beds
1,110sqft
Single Family Residence
Built in 1969
8 Acres Lot
$-- Zestimate®
C$224/sqft
C$-- HOA
What's special
Bright and functional layoutComfortable living spacesCozy wood stoveLarge cleared area
- 56 days |
- 131 |
- 8 |
Zillow last checked:
Listing updated:
Listed by:
Tony White,
Engel & Volkers (Yarmouth) Brokerage
Source: NSAR,MLS®#: 202614000 Originating MLS®#: Nova Scotia Association of REALTORS®
Originating MLS®#: Nova Scotia Association of REALTORS®Facts & features
Interior
Bedrooms & bathrooms
- Bedrooms: 3
- Bathrooms: 1
- Full bathrooms: 1
- Main level bathrooms: 1
- Main level bedrooms: 3
Bedroom
- Level: Main
- Area: 88
- Dimensions: 10.67 x 8.25
Bedroom 1
- Level: Main
- Area: 90.13
- Dimensions: 10.5 x 8.58
Bedroom 2
- Level: Main
- Area: 80.5
- Dimensions: 10.5 x 7.67
Bathroom
- Level: Main
- Area: 46.25
- Dimensions: 9.25 x 5
Kitchen
- Level: Main
- Area: 224
- Dimensions: 14 x 16
Living room
- Level: Main
- Area: 174.63
- Dimensions: 10.58 x 16.5
Heating
- Heat Pump -Ductless, Stove
Cooling
- Ductless
Appliances
- Included: Electric Range, Dryer - Electric, Washer, Refrigerator
Features
- High Speed Internet, Master Downstairs
- Flooring: Laminate, Vinyl
- Basement: Full,Unfinished,Walk-Out Access
- Has fireplace: Yes
- Fireplace features: Wood Burning Stove
Interior area
- Total structure area: 1,110
- Total interior livable area: 1,110 sqft
- Finished area above ground: 1,110
Property
Parking
- Parking features: Gravel
Features
- Patio & porch: Deck
Lot
- Size: 8 Acres
- Features: Partially Cleared, Partial Landscaped, 3 to 9.99 Acres
Details
- Additional structures: Barn(s), Shed(s)
- Parcel number: 90120908
- Zoning: Residential / Resource
- Other equipment: No Rental Equipment
Construction
Type & style
- Home type: SingleFamily
- Architectural style: Bungalow
- Property subtype: Single Family Residence
Materials
- Shingle Siding
- Roof: Metal
Condition
- New construction: No
- Year built: 1969
Utilities & green energy
- Sewer: Septic Tank
- Water: Dug, Well
- Utilities for property: Cable Connected, Electricity Connected, Phone Connected, Electric
Community & HOA
Community
- Features: School Bus Service, Place of Worship
Location
- Region: Yarmouth
Financial & listing details
- Price per square foot: C$224/sqft
- Price range: C$249K - C$249K
- Date on market: 6/10/2026
- Ownership: Freehold
- Electric utility on property: Yes
T
Tony White
(902) 740-1964
By pressing Contact Agent, you agree that the real estate professional identified above may call/text you about your search, which may involve use of automated means and pre-recorded/artificial voices. You don't need to consent as a condition of buying any property, goods, or services. Message/data rates may apply. You also agree to our Terms of Use. Zillow does not endorse any real estate professionals. We may share information about your recent and future site activity with your agent to help them understand what you're looking for in a home.
Price history
| Date | Event | Price |
|---|---|---|
| 7/27/2026 | Contingent | C$249,000C$224/sqft |
Source:  NSAR #202614000 Report a problem NSAR #202614000 Report a problem | ||
| 6/30/2026 | Listed for sale | C$249,000C$224/sqft |
Source: NSAR #202614000 Report a problem | ||
| 6/16/2026 | Contingent | C$249,000C$224/sqft |
Source: NSAR #202614000 Report a problem | ||
| 6/10/2026 | Listed for sale | C$249,000C$224/sqft |
Source: NSAR #202614000 Report a problem | ||
Public tax history
Tax history is unavailable.
Climate risks
Neighborhood: B5A
Nearby schools
GreatSchools rating
No schools nearby
We couldn't find any schools near this home.
Schools provided by the listing agent
- Elementary: Carleton Consolidated Elementary School
- Middle: Maple Grove Education Centre
- High: Yarmouth Consolidated Memorial High School
Source: NSAR. This data may not be complete. We recommend contacting the local school district to confirm school assignments for this home.
- C$599,9002 bd2 ba1.8k sqft587 Highway 203, Carleton, NS B5A5R3For Sale
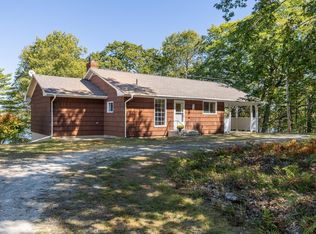
- C$124,9003 bd1 ba714 sqft3810 Highway 340, Carleton, NS B5A5R2For Sale

- C$1,390,000-- bd-- ba-- sqft4113 Highway 340, Carleton, NS B5A5P9For Sale
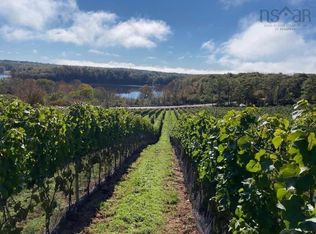
- C$65,0001.61 acresLake Fanning Rd LOT 2, Carleton, NS B5A5R2Lot/Land
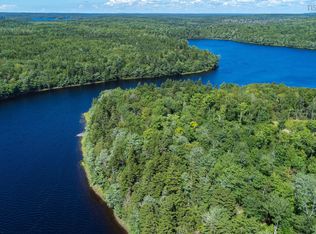
- C$49,00019.44 acres1 Canaan Rd LOT G, Canaan, NS B0W3M0Lot/Land
- C$105,0003.43 acresLOT 5 R & North Rd, Yarmouth, NS B5A5P8Lot/Land
- C$105,0003.1 acresLOT 6 R & North Rd, Yarmouth, NS B5A5P8Lot/Land
- C$105,0004.36 acresLOT 7 R & North Rd, Yarmouth, NS B5A5P8Lot/Land
Similar homes
- C$229,0002 bd1 ba814 sqft799 Coldstream Rd, East Quinan, NS B0W 3M0For Sale
 MLS ID #202614274, Suzanne Amirault, Engel & Volkers (Yarmouth) Brokerage. NSAR
 - C$124,9003 bd1 ba714 sqft3810 Highway 340, Carleton, NS B5A 5R2For SaleMLS ID #202617121, Robert Nelson, The Real Estate Store Brokerage. NSAR
- C$279,9004 bd2 ba1.5k sqft1641 Highway 1, Wellington, NS B5A 5A6For Sale
 MLS ID #202613492, Robert Nelson, The Real Estate Store Brokerage. NSAR
 - C$288,0004 bd1 ba1.4k sqft7155 Highway 3, Ste. Anne Du Ruisseau, NS B0W 2X0For Sale
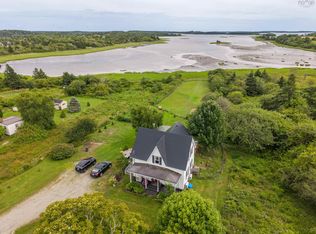 MLS ID #202619024, Melissa Atwood, Engel & Volkers (Yarmouth) Brokerage. NSAR
 - C$249,0003 bd2 ba1.4k sqft42 Dayton Rd, Yarmouth, NS B5A 5K5For SaleMLS ID #202610653, Jordan Langille, Viewpoint Realty Services Inc. (Shelburne) Brokerage. NSAR
- C$259,9003 bd1 ba1.1k sqft1312 Chebogue Rd, Yarmouth, NS B5A 5G2For SaleMLS ID #202522803, Alexandra Johnston, Royal LePage Atlantic - Valley(Windsor) Brokerage. NSAR
- C$249,5004 bd2 ba1.3k sqft44 John Doucette Rd, Clare, NS B5A 5B4For SaleMLS ID #202616256, Adrien Doucet, RE/MAX Banner Real Estate(Meteghan River) Brokerage. NSAR
- C$365,0005 bd1 ba1.5k sqft2164 Highway 340, Deerfield, NS B5A 5N9For SaleMLS ID #202607862, Mary-Anne Taylor, PG Direct Realty Ltd. Brokerage. NSAR
- C$290,0004 bd1 ba1.3k sqft153 Argyle Head Rd, Argyle, NS B0W 1W0For SaleMLS ID #202616237, Tesa Maillet, RE/MAX Banner Real Estate(Yarmouth) Brokerage. NSAR
- C$295,0005 bd1 ba1.4k sqft485 Highway 304, Overton, NS B5A 5G6For SaleMLS ID #202608783, Mike Randall, The Real Estate Store Brokerage. NSAR
- C$289,9005 bd2 ba1.1k sqft2473 Chebogue Rd, Yarmouth, NS B5A 4H2For SaleMLS ID #202510237, Mike Randall, The Real Estate Store Brokerage. NSAR
- C$329,0004 bd2 ba1.3k sqft1089 Greenville Rd, Yarmouth, NS B5A 5J1For SaleMLS ID #202607226, Tesa Maillet, RE/MAX Banner Real Estate(Yarmouth) Brokerage. NSAR
- C$195,0003 bd1 ba970 sqft9330 Highway 3, Pleasant Lake, NS B5A 5J9For SaleMLS ID #202605464, Tesa Maillet, RE/MAX Banner Real Estate(Yarmouth) Brokerage. NSAR
- C$195,0003 bd1 ba1k sqft983 Bangor Rd, Clare, NS B0W 2L0For SaleMLS ID #202612439, Mathieu Theriault, EXP Realty of Canada Inc. Brokerage. NSAR
- C$295,0003 bd2 ba1k sqft4476 Highway 3, Central Argyle, NS B0W 1W0For SaleMLS ID #202616269, Angelica Howard, RE/MAX Banner Real Estate(Yarmouth) Brokerage. NSAR
- C$180,0004 bd1 ba1.4k sqft6528 Highway 1 St, Saint Alphonse, NS B0W 2J0For SaleMLS ID #202619392, Mathieu Theriault, EXP Realty of Canada Inc. Brokerage. NSAR
- C$325,0003 bd1 ba1.5k sqft2288 Highway 1, Wellington, NS B5A 5A8For SaleMLS ID #202610957, Tanya Bangay, Modern Realty Brokerage. NSAR
- C$249,9004 bd1 ba1.4k sqft61 Forest St, Yarmouth, NS B5A 3L7For SaleMLS ID #202615127, Robert Nelson, The Real Estate Store Brokerage. NSAR
- C$325,0003 bd1 ba1.4k sqft1393 Highway 304 Cpe, Cape Forchu, NS B5A 5G7For SaleMLS ID #202618273, Mike Randall, The Real Estate Store Brokerage. NSAR
- C$249,0004 bd2 ba1.6k sqft8732 Highway 1, Meteghan Centre, NS B0W 2L0For SaleMLS ID #202610739, Chantal Saulnier, Engel & Volkers (Yarmouth) Brokerage. NSAR
