Built around 1868, this spacious two-storey home has been part of the Carleton community for well over a century. It still has plenty of character to show for it, offering the kind of space and potential that makes an older property worth taking a closer look at. Inside, there’s room to spread out with 6 bedrooms and 1 bathroom, along with tall ceilings and generous rooms throughout. And there are some great pieces of the home’s earlier days still waiting to be uncovered — including some original plank flooring beneath the existing linoleum. The house has solid bones and plenty of potential for someone with a vision. This could be a fantastic restoration project for someone who appreciates older homes and wants the opportunity to bring one back to life, while creating a home that works for the way they live today. With 8.4 acres, there’s also plenty of room for gardens, animals, outbuildings or a small hobby farm. And the setting is a big part of the appeal. Carleton still has that strong sense of community, with the local elementary school, coffee shop, general store and gas station all close by. You get the breathing room of acreage while still being part of a community where everyday essentials are nearby. If you’re drawn to old houses with stories to tell, this one has plenty of history behind it — and plenty of room for its next chapter.
For sale
C$209,000
212 Highway 203, Carleton, NS B5A 5R2
6beds
2,088sqft
Single Family Residence
Built in ----
8.43 Acres Lot
$-- Zestimate®
C$100/sqft
C$-- HOA
What's special
Spacious two-storey homeTall ceilingsGenerous rooms throughout
- 3 days
- 88
- 4
Zillow last checked:
Listing updated:
Listed by:
Melissa Atwood,
Engel & Volkers (Yarmouth) Brokerage
Source: NSAR,MLS®#: 202625240 Originating MLS®#: Nova Scotia Association of REALTORS®
Originating MLS®#: Nova Scotia Association of REALTORS®Facts & features
Interior
Bedrooms & bathrooms
- Bedrooms: 6
- Bathrooms: 1
- Full bathrooms: 1
- Main level bathrooms: 1
- Main level bedrooms: 1
Bedroom
- Level: Main
- Area: 111
- Dimensions: 11.1 x 10
Bedroom 1
- Level: Second
- Area: 193.21
- Dimensions: 13.9 x 13.9
Bedroom 2
- Level: Second
- Area: 137
- Dimensions: 13.7 x 10
Bedroom 3
- Level: Second
- Area: 117.52
- Dimensions: 10.4 x 11.3
Bedroom 4
- Level: Second
- Area: 88
- Dimensions: 11 x 8
Bedroom 5
- Level: Second
- Area: 96
- Dimensions: 12 x 8
Bathroom
- Level: Main
- Area: 45.92
- Dimensions: 4.1 x 11.2
Dining room
- Level: Main
- Area: 129.92
- Dimensions: 11.2 x 11.6
Family room
- Level: Main
- Area: 210
- Dimensions: 15 x 14
Kitchen
- Level: Main
- Length: 11.7
Heating
- Furnace, Radiant, Stove
Appliances
- Laundry: Laundry Room
Features
- High Speed Internet
- Flooring: Carpet, Linoleum, Vinyl, Other
- Basement: Full,Unfinished,Walk-Out Access
Interior area
- Total structure area: 2,088
- Total interior livable area: 2,088 sqft
- Finished area above ground: 2,088
Property
Parking
- Total spaces: 1
- Parking features: Detached, Single, Dirt
- Garage spaces: 1
- Details: Garage Details(Single, Detached 16x24)
Features
- Levels: 2 Storey
- Stories: 2
- Waterfront features: Stream/Pond
Lot
- Size: 8.43 Acres
- Features: Partially Cleared, Wooded, 3 to 9.99 Acres
Details
- Additional structures: Shed(s)
- Parcel number: 90120759
- Zoning: Residentia
- Other equipment: No Rental Equipment
Construction
Type & style
- Home type: SingleFamily
- Property subtype: Single Family Residence
Materials
- Vinyl Siding
- Foundation: Stone
- Roof: Asphalt
Condition
- New construction: No
Utilities & green energy
- Gas: Oil
- Sewer: Septic Tank
- Water: Dug, Well
- Utilities for property: Cable Connected, Electricity Connected, Phone Connected, Other
Community & HOA
Community
- Features: Playground, School Bus Service, Place of Worship
Location
- Region: Carleton
Financial & listing details
- Price per square foot: C$100/sqft
- Price range: C$209K - C$209K
- Date on market: 10/6/2026
- Ownership: Freehold
- Electric utility on property: Yes
Price history
| Date | Event | Price |
|---|---|---|
| 10/6/2026 | Listed for sale | C$209,000C$100/sqft |
Source:  NSAR #202625240 Report a problem NSAR #202625240 Report a problem | ||
Public tax history
Tax history is unavailable.
Climate risks
Neighborhood: B5A
Nearby schools
GreatSchools rating
No schools nearby
We couldn't find any schools near this home.
Schools provided by the listing agent
- Elementary: Carleton Consolidated Elementary School
- Middle: Maple Grove Education Centre
- High: Yarmouth Consolidated Memorial High School
Source: NSAR. This data may not be complete. We recommend contacting the local school district to confirm school assignments for this home.
Similar homes
- C$279,9004 bd1 ba1.3k sqft101 Tinkham Rd, Brooklyn, NS B5A 5J3For Sale
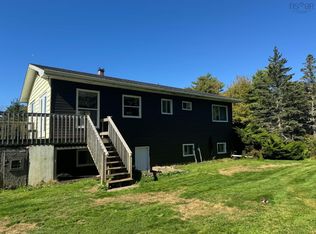 MLS ID #202625169, Flora Reeves, Exit Realty Town & Country Brokerage. NSAR
 - C$229,0004 bd1 ba1.3k sqft4704 Highway 1, Salmon River, NS B5A 5B2For Sale
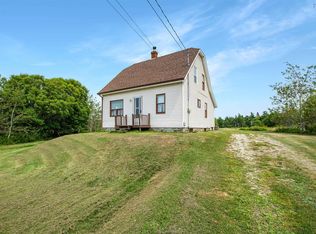 MLS ID #202620556, Chantal Saulnier, Engel & Volkers (Yarmouth) Brokerage. NSAR
 - C$224,0004 bd1 ba1.3k sqft4596 Highway 1, Woodvale, NS B0W 2Z0For Sale
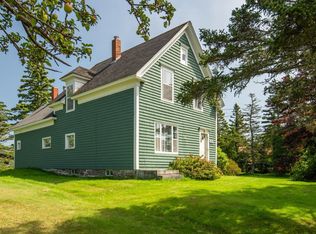 MLS ID #202621602, Melissa Atwood, Engel & Volkers (Yarmouth) Brokerage. NSAR
 - C$199,0004 bd1 ba1.2k sqft2917 Highway 308, Amiraults Hill, NS B0W 3M0For Sale
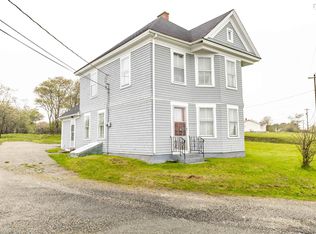 MLS ID #202622525, Tiffany Atkinson, Modern Realty Brokerage. NSAR
