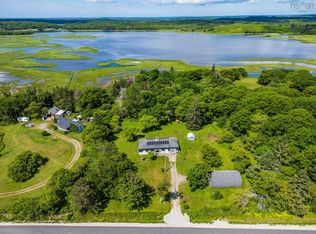
Welcome to country living in East Kemptville, where rustic charm meets modern updates on just under 5 acres surrounded by mature trees and established landscaping. This unique three-bedroom, two-and-a-half-bath home has been thoughtfully renovated while embracing its farmhouse character. The open-concept main floor features soaring ceilings, exposed beams, a striking brick chimney with wood stove, and a bright, modern kitchen with butcher block countertops and stainless steel appliances. Large patio doors fill the home with natural light and offer peaceful views of the surrounding property. Upstairs you’ll find three spacious bedrooms, including a primary suite with ensuite, along with beautifully updated bathrooms that blend contemporary finishes with the home’s rustic style. Rather than traditional finishes, this home embraces a more natural aesthetic with exposed ceiling joists, unfinished wood plank subfloors, and open interior doorways without doors, creating a distinctive space full of warmth and character. The unfinished subfloors also provide the opportunity for the next owner to install the flooring of their choice. Outside, the property is equally impressive. Towering cedar trees, mature hardwoods, and established shrubs create exceptional privacy and a beautiful natural setting that’s hard to find. Whether you’re relaxing on the deck, gardening, or simply enjoying the peaceful surroundings, you’ll appreciate the feeling of being tucked away while still having easy access to amenities. If you’re looking for a home with personality, modern updates, and room to make it your own, this East Kemptville property is one you won’t want to miss. Additional note: The home features unfinished wood plank subfloors throughout and open interior doorways without traditional doors.
For sale
C$299,000
2956 Highway 203, East Kemptville, NS B5A 5P5
3beds
1,757sqft
Single Family Residence
Built in ----
4.87 Acres Lot
$-- Zestimate®
C$170/sqft
C$-- HOA
What's special
Rustic charmModern updatesSurrounded by mature treesEstablished landscapingThoughtfully renovatedFarmhouse characterOpen-concept main floor
- 46 days |
- 26 |
- 3 |
Zillow last checked:
Listing updated:
Listed by:
Tiffany Atkinson,
Modern Realty Brokerage
Source: NSAR,MLS®#: 202616761 Originating MLS®#: Nova Scotia Association of REALTORS®
Originating MLS®#: Nova Scotia Association of REALTORS®Facts & features
Interior
Bedrooms & bathrooms
- Bedrooms: 3
- Bathrooms: 3
- Full bathrooms: 2
- 1/2 bathrooms: 1
- Main level bathrooms: 2
- Main level bedrooms: 1
Bedroom
- Level: Second
- Area: 168.35
- Dimensions: 14.1 x 11.94
Bedroom 1
- Level: Second
- Area: 287.98
- Dimensions: 21.62 x 13.32
Bathroom
- Level: Main
- Area: 13.07
- Dimensions: 3.8 x 3.44
Bathroom 1
- Level: Main
- Area: 58.94
- Dimensions: 8.36 x 7.05
Bathroom 2
- Level: Second
- Area: 38.3
- Dimensions: 5.64 x 6.79
Kitchen
- Level: Main
- Area: 234.72
- Dimensions: 14.79 x 15.87
Living room
- Level: Main
- Area: 347.73
- Dimensions: 24.54 x 14.17
Office
- Level: Second
- Area: 164.28
- Dimensions: 11.87 x 13.84
Heating
- Baseboard, Stove
Appliances
- Included: Stove, Refrigerator
Features
- Ensuite Bath, High Speed Internet, Master Downstairs
- Flooring: Softwood
- Basement: Partial
- Has fireplace: Yes
- Fireplace features: Wood Burning Stove
Interior area
- Total structure area: 1,757
- Total interior livable area: 1,757 sqft
- Finished area above ground: 1,757
Property
Parking
- Parking features: No Garage, Gravel
- Details: Parking Details(Gravel), Garage Details(None)
Features
- Levels: 2 Storey
- Stories: 2
- Patio & porch: Patio
Lot
- Size: 4.87 Acres
- Features: Partially Cleared, Partial Landscaped, Wooded, 3 to 9.99 Acres
Details
- Parcel number: 90089244
- Zoning: village
- Other equipment: No Rental Equipment
Construction
Type & style
- Home type: SingleFamily
- Property subtype: Single Family Residence
Materials
- Vinyl Siding
- Foundation: Stone
- Roof: Asphalt
Condition
- New construction: No
Utilities & green energy
- Sewer: Septic Tank
- Water: Drilled Well
- Utilities for property: Cable Connected, Electricity Connected, Phone Connected, Electric
Community & HOA
Community
- Features: School Bus Service
Location
- Region: East Kemptville
Financial & listing details
- Price per square foot: C$170/sqft
- Tax assessed value: C$99,300
- Price range: C$299K - C$299K
- Date on market: 7/7/2026
- Inclusions: Fridge And Stove
- Exclusions: All Furniture And Mirrors And Staging Accessories.
- Ownership: Freehold
- Electric utility on property: Yes
Price history
| Date | Event | Price |
|---|---|---|
| 7/7/2026 | Listed for sale | C$299,000C$170/sqft |
Source:  NSAR #202616761 Report a problem NSAR #202616761 Report a problem | ||
Public tax history
Tax history is unavailable.
Climate risks
Neighborhood: B5A
Nearby schools
GreatSchools rating
No schools nearby
We couldn't find any schools near this home.
Schools provided by the listing agent
- Elementary: Carleton Consolidated Elementary School
- Middle: Maple Grove Education Centre
- High: Yarmouth Consolidated Memorial High School
Source: NSAR. This data may not be complete. We recommend contacting the local school district to confirm school assignments for this home.
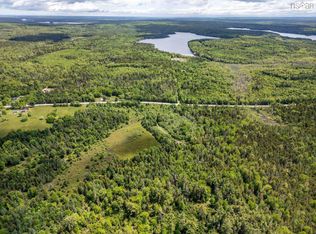
- C$259,000140 acres2925 Highway 203, East Kemptville, NS B5A5P5Lot/Land
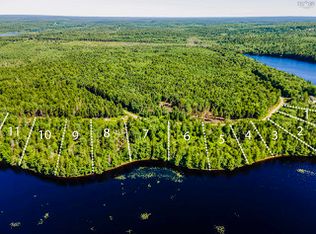
- C$69,9001.16 acresLOT 1 Robert St, Clark'S Harbour, NS B0W1P0Lot/Land
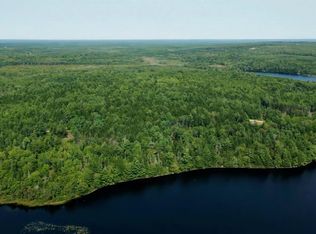
- C$69,9001.2 acresLOT 2 Robert St, Clark'S Harbour, NS B0W1P0Lot/Land
- C$69,9001.06 acresLOT 3 Robert St, Clark'S Harbour, NS B0W1P0Lot/Land
- C$69,9001.5 acresLOT 7 Robert St, Clark'S Harbour, NS B0W1P0Lot/Land
- C$69,9001.36 acresLOT 11 Robert St, Clark'S Harbour, NS B0W1P0Lot/Land
- C$---- bd-- ba-- sqftLOT Back Rd, East Kemptville, NS B0W1Y0Off Market
- C$125,00041 acresDepot Rd LOT 5, Argyle, NS B5A5P6Lot/Land
Similar homes
- C$294,0002 bd1 ba2.4k sqft2357 Highway 203, East Kemptville, NS B5A 5P5For Sale
 MLS ID #202618441, Melissa Atwood, Engel & Volkers (Yarmouth) Brokerage. NSAR
 - C$279,9004 bd2 ba1.5k sqft1641 Highway 1, Wellington, NS B5A 5A6For Sale
 MLS ID #202613492, Robert Nelson, The Real Estate Store Brokerage. NSAR
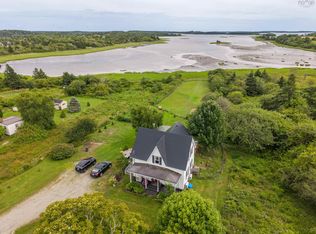
 - C$288,0004 bd1 ba1.4k sqft7155 Highway 3, Ste. Anne Du Ruisseau, NS B0W 2X0For Sale
 MLS ID #202619024, Melissa Atwood, Engel & Volkers (Yarmouth) Brokerage. NSAR
 - C$290,0004 bd1 ba1.3k sqft153 Argyle Head Rd, Argyle, NS B0W 1W0For Sale
 MLS ID #202616237, Tesa Maillet, RE/MAX Banner Real Estate(Yarmouth) Brokerage. NSAR
 - C$339,9003 bd2 ba2k sqft7514 Highway 3, Ste. Anne Du Ruisseau, NS B0W 2X0For SaleMLS ID #202618429, Rachelle Boudreau, Modern Realty Brokerage. NSAR
- C$339,9003 bd2 ba2.2k sqft4607 Highway 340, Carleton, NS B5A 5P9For SaleMLS ID #202605037, Mike Randall, The Real Estate Store Brokerage. NSAR
- C$349,9004 bd2 ba1.1k sqft7192 Highway 308, Quinan, NS B0W 3M0For SaleMLS ID #202616218, Tash MacEachern, Royal LePage Atlantic - Valley(Windsor) Brokerage. NSAR
- C$325,0003 bd1 ba1.5k sqft2288 Highway 1, Wellington, NS B5A 5A8For SaleMLS ID #202610957, Tanya Bangay, Modern Realty Brokerage. NSAR
- C$219,5003 bd2 ba1.6k sqft1679 Hectanooga Rd, Mayflower, NS B0W 2Y0For SaleMLS ID #202620708, Jordan Langille, Viewpoint Realty Services Inc. (Shelburne) Brokerage. NSAR
- C$279,0002 bd2 ba1.7k sqft904 Brazil Lake Rd, Yarmouth, NS B5A 5N3For SaleMLS ID #202605803, Tony White, Engel & Volkers (Yarmouth) Brokerage. NSAR
- C$285,0004 bd1 ba2.1k sqft5 Strickland Rd, Yarmouth, NS B5A 5A6For SaleMLS ID #202615698, Jonathan David, PG Direct Realty Ltd. Brokerage. NSAR
- C$244,0004 bd1 ba1.3k sqft4704 Highway 1, Salmon River, NS B5A 5B2For SaleMLS ID #202620556, Chantal Saulnier, Engel & Volkers (Yarmouth) Brokerage. NSAR
- C$279,9005 bd1 ba1.8k sqft32 Chemin Herb Leblanc Rd, Salmon River, NS B0W 2Y0For SaleMLS ID #202616205, Laura Hipson, Engel & Volkers (Yarmouth) Brokerage. NSAR
- C$410,0003 bd2 ba1k sqft17 Hardwood Lane South Br, Yarmouth, NS B5A 5P9For SaleMLS ID #202619242, Heidi King, The Real Estate Store Brokerage. NSAR
- C$339,9003 bd1 ba1.2k sqft202 Saunders Rd, Yarmouth, NS B5A 5N6For SaleMLS ID #202609513, Robert Nelson, The Real Estate Store Brokerage. NSAR
- C$398,0004 bd2 ba2.2k sqft2149 Highway 203, Kemptville, NS B5A 5P4For SaleMLS ID #202526273, Mary-Anne Taylor, PG Direct Realty Ltd. Brokerage. NSAR
- C$369,0004 bd2 ba1.8k sqft1 Belleville Rd, Argyle, NS B0W 3M0For SaleMLS ID #202606979, Tony White, Engel & Volkers (Yarmouth) Brokerage. NSAR
- C$359,0002 bd2 ba1.4k sqft37 Eli Doucette Rd, Argyle, NS B0W 3M0For SaleMLS ID #202610484, Tiffany Atkinson, Modern Realty Brokerage. NSAR
- C$365,0005 bd1 ba1.5k sqft2164 Highway 340, Deerfield, NS B5A 5N9For SaleMLS ID #202607862, Mary-Anne Taylor, PG Direct Realty Ltd. Brokerage. NSAR
- C$369,0003 bd2 ba2.1k sqft33 Oak Rd, Argyle, NS B0W 3M0For SaleMLS ID #202605247, Tanya Nickerson, Modern Realty Brokerage. NSAR
