Let's face it...sometimes it's not the bells and whistle of a home that captures your attention. It's the natural beauty of the surroundings that truly take your breath away. This is one of those properties! Set on nearly 14 acres across four parcels, with roughly 1000 ft (+/-) of frontage on Travis Lake, this one-of-a-kind property offers landscaped grounds, fruit trees and berry bushes, abundant wildlife and captivating hilltop views that never grow old. The home is anything but ordinary. Full of character and individuality, it features stucco sculpted ceilings, a whimsical Cinderella pumpkin-inspired focal point above the fireplace, a distinctive primary bedroom with decorative columns and upper windows reminiscent of a gazebo, and tile flooring throughout the main level. Offering two bedrooms one bath, and several versatile spaces that could serve as a home office, hobby room, or with the right vision- even additional bedrooms, there's plenty of opportunity here to make it your own. The basement also features a traditional wood fired cook oven, adding yet another touch of old world charm. Sure, you could buy a move-in-ready, cookie cutter house at double the cost... but where's the fun in that? After all, houses can be renovated, a setting like this is something you simply can't recreate!!
For sale
C$294,000
2357 Highway 203, East Kemptville, NS B5A 5P5
2beds
2,412sqft
Single Family Residence
Built in ----
13.58 Acres Lot
$-- Zestimate®
C$122/sqft
C$-- HOA
What's special
Landscaped groundsAbundant wildlifeCaptivating hilltop viewsStucco sculpted ceilingsTwo bedrooms one bath
- 33 days |
- 250 |
- 14 |
Zillow last checked:
Listing updated:
Listed by:
Melissa Atwood,
Engel & Volkers (Yarmouth) Brokerage
Source: NSAR,MLS®#: 202618441 Originating MLS®#: Nova Scotia Association of REALTORS®
Originating MLS®#: Nova Scotia Association of REALTORS®Facts & features
Interior
Bedrooms & bathrooms
- Bedrooms: 2
- Bathrooms: 1
- Full bathrooms: 1
- Main level bathrooms: 1
- Main level bedrooms: 2
Bedroom
- Level: Main
- Area: 112.8
- Dimensions: 9.4 x 12
Bathroom
- Level: Main
- Area: 52
- Dimensions: 8 x 6.5
Dining room
- Level: Main
- Area: 107.1
- Dimensions: 11.9 x 9
Kitchen
- Level: Main
- Area: 91.08
- Dimensions: 9.9 x 9.2
Living room
- Level: Main
- Length: 12.8
Office
- Level: Main
- Area: 120
- Dimensions: 10 x 12
Heating
- Furnace, Hot Water, In Floor, Stove
Appliances
- Included: Stove, Dryer, Washer, Range Hood, Refrigerator
Features
- High Speed Internet, Master Downstairs
- Flooring: Tile, Other
- Basement: Full,Partially Finished,Walk-Out Access
- Has fireplace: Yes
- Fireplace features: Wood Burning Stove
Interior area
- Total structure area: 2,412
- Total interior livable area: 2,412 sqft
- Finished area above ground: 1,776
Property
Parking
- Parking features: Carport, Gravel
- Has carport: Yes
- Details: Garage Details(Two Outbuildings)
Features
- Patio & porch: Deck
- Exterior features: Barbecue
- Has view: Yes
- View description: Lake, River
- Has water view: Yes
- Water view: Lake,River
- Waterfront features: Lake, Lake Privileges, Fresh Water
Lot
- Size: 13.58 Acres
- Features: Partially Cleared, Partial Landscaped, Wooded, 10 to 49.99 Acres
Details
- Additional structures: Barn(s), Shed(s), Workshop
- Additional parcels included: 90089004,90089046,90227893
- Parcel number: 90088998
- Zoning: Residential
- Other equipment: No Rental Equipment
Construction
Type & style
- Home type: SingleFamily
- Architectural style: Bungalow
- Property subtype: Single Family Residence
Materials
- Brick, Vinyl Siding
- Roof: Asphalt
Condition
- New construction: No
Utilities & green energy
- Sewer: Septic Tank
- Water: Dug, Well
- Utilities for property: Cable Connected, Electricity Connected, Phone Connected
Community & HOA
Community
- Features: School Bus Service, Place of Worship
Location
- Region: East Kemptville
Financial & listing details
- Price per square foot: C$122/sqft
- Price range: C$294K - C$294K
- Date on market: 7/23/2026
- Inclusions: Seller Acknowledges That The Existing Contents And Appliances Will Remain And Be Conveyed "as Is Where Is" Without Representation Or Warranty, However Seller Will Not Be Liable For Any Loss Or Damage To Any Existing Contents Prior To Close.
- Ownership: Freehold
- Electric utility on property: Yes
Price history
| Date | Event | Price |
|---|---|---|
| 7/23/2026 | Listed for sale | C$294,000+3.2%C$122/sqft |
Source:  NSAR #202618441 Report a problem NSAR #202618441 Report a problem | ||
| 4/30/2021 | Listing removed | -- |
Source:  Engel & Volkers Report a problem Engel & Volkers Report a problem | ||
| 4/16/2021 | Pending sale | C$285,000C$118/sqft |
Source: Engel & Volkers #202103291 Report a problem | ||
| 3/29/2021 | Listed for sale | C$285,000C$118/sqft |
Source: Engel & Volkers #202103291 Report a problem | ||
| 3/16/2021 | Pending sale | C$285,000C$118/sqft |
Source: Engel & Volkers #202103291 Report a problem | ||
| 2/25/2021 | Listed for sale | C$285,000C$118/sqft |
Source: Engel & Voelkers Nova Scotia Chester #202103291 Report a problem | ||
Public tax history
Tax history is unavailable.
Climate risks
Neighborhood: B5A
Nearby schools
GreatSchools rating
No schools nearby
We couldn't find any schools near this home.
Schools provided by the listing agent
- Elementary: Carleton Consolidated Elementary School
- Middle: Maple Grove Education Centre
- High: Yarmouth Consolidated Memorial High School
Source: NSAR. This data may not be complete. We recommend contacting the local school district to confirm school assignments for this home.
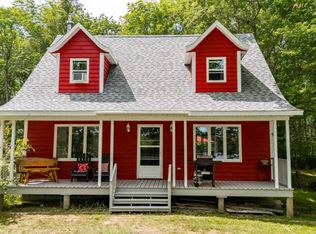
- C$485,0003 bd2 ba1.5k sqft154 North, Kemptville Road, NS B5A5P2For Sale
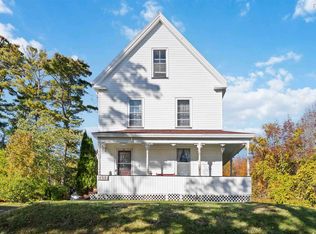
- C$398,0004 bd2 ba2.2k sqft2149 Highway 203, Kemptville, NS B5A5P4For Sale
- C$54,9004 bd1 ba1.2k sqft2091 Highway 203, Kemptville, NS B5A5P4For Sale

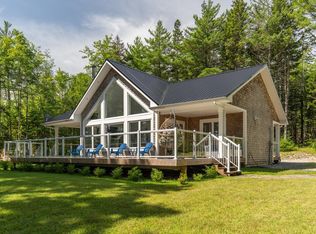
- C$660,0003 bd2 ba1.3k sqft120 Kempt Back Lake Rd, Yarmouth, NS B5A5X9For Sale
- C$520,0003 bd1 ba933 sqft137 Beaver Point Rd N, Yarmouth, NS B5A5X9For Sale
- C$115,0001.55 acresKempt Back Lake Rd LOT 6, Yarmouth, NS B5A5X9Lot/Land
- C$69,9001.36 acresLOT 11 Robert St, Clark'S Harbour, NS B0W1P0Lot/Land
- C$41,9000.65 acres199 Kempt Back Lake Rd, Yarmouth, NS B5A5X9Lot/Land
Similar homes
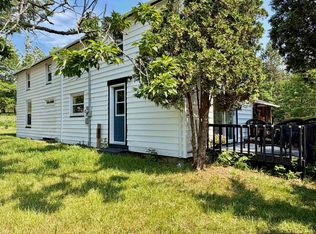
- C$299,0003 bd3 ba1.7k sqft2956 Highway 203, East Kemptville, NS B5A 5P5For Sale
 MLS ID #202616761, Tiffany Atkinson, Modern Realty Brokerage. NSAR
 - C$429,9004 bd2 ba2.7k sqft4845 Highway 340, Carleton, NS B5A 5P9For Sale
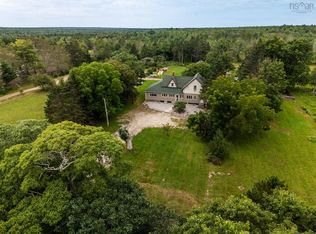 MLS ID #202621418, Melissa Atwood, Engel & Volkers (Yarmouth) Brokerage. NSAR
 - C$335,0002 bd1 ba2.1k sqft9128 Highway 3, Pleasant Lake, NS B5A 5J9For Sale
 MLS ID #202621214, Brooklyn Higgins, Modern Realty Brokerage. NSAR
 - C$290,0004 bd1 ba1.3k sqft153 Argyle Head Rd, Argyle, NS B0W 1W0For Sale
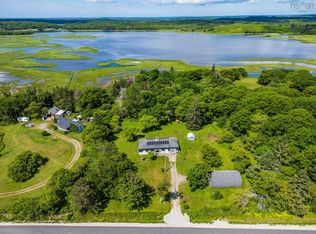 MLS ID #202616237, Tesa Maillet, RE/MAX Banner Real Estate(Yarmouth) Brokerage. NSAR
 - C$279,0002 bd2 ba1.7k sqft904 Brazil Lake Rd, Yarmouth, NS B5A 5N3For SaleMLS ID #202605803, Tony White, Engel & Volkers (Yarmouth) Brokerage. NSAR
- C$339,9003 bd2 ba2.2k sqft4607 Highway 340, Carleton, NS B5A 5P9For SaleMLS ID #202605037, Mike Randall, The Real Estate Store Brokerage. NSAR
- C$288,0004 bd1 ba1.4k sqft7155 Highway 3, Ste. Anne Du Ruisseau, NS B0W 2X0For SaleMLS ID #202619024, Melissa Atwood, Engel & Volkers (Yarmouth) Brokerage. NSAR
- C$244,0004 bd1 ba1.3k sqft4704 Highway 1, Salmon River, NS B5A 5B2For SaleMLS ID #202620556, Chantal Saulnier, Engel & Volkers (Yarmouth) Brokerage. NSAR
- C$285,0004 bd1 ba2.1k sqft5 Strickland Rd, Yarmouth, NS B5A 5A6For SaleMLS ID #202615698, Jonathan David, PG Direct Realty Ltd. Brokerage. NSAR
- C$339,9003 bd2 ba2k sqft7514 Highway 3, Ste. Anne Du Ruisseau, NS B0W 2X0For SaleMLS ID #202618429, Rachelle Boudreau, Modern Realty Brokerage. NSAR
- C$398,0004 bd2 ba2.2k sqft2149 Highway 203, Kemptville, NS B5A 5P4For SaleMLS ID #202526273, Mary-Anne Taylor, PG Direct Realty Ltd. Brokerage. NSAR
- C$369,0004 bd2 ba1.8k sqft1 Belleville Rd, Argyle, NS B0W 3M0For SaleMLS ID #202606979, Tony White, Engel & Volkers (Yarmouth) Brokerage. NSAR
- C$279,9004 bd2 ba1.5k sqft1641 Highway 1, Wellington, NS B5A 5A6For SaleMLS ID #202613492, Robert Nelson, The Real Estate Store Brokerage. NSAR
- C$359,0002 bd2 ba1.4k sqft37 Eli Doucette Rd, Argyle, NS B0W 3M0For SaleMLS ID #202610484, Tiffany Atkinson, Modern Realty Brokerage. NSAR
- C$320,0003 bd1 ba1.9k sqft1331 Main Shore Rd, Yarmouth, NS B5A 5K8For SaleMLS ID #202613178, Melissa Atwood, Engel & Volkers (Yarmouth) Brokerage. NSAR
- C$279,9005 bd1 ba1.8k sqft32 Chemin Herb Leblanc Rd, Salmon River, NS B0W 2Y0For SaleMLS ID #202616205, Laura Hipson, Engel & Volkers (Yarmouth) Brokerage. NSAR
- C$325,0003 bd1 ba1.5k sqft2288 Highway 1, Wellington, NS B5A 5A8For SaleMLS ID #202610957, Tanya Bangay, Modern Realty Brokerage. NSAR
- C$330,0003 bd1 ba1.6k sqft722 Highway 1, Hebron, NS B5A 5Z5For SaleMLS ID #202602542, Mary-Anne Taylor, PG Direct Realty Ltd. Brokerage. NSAR
- C$350,0005 bd1 ba1.5k sqft2164 Highway 340, Deerfield, NS B5A 5N9For SaleMLS ID #202607862, Mary-Anne Taylor, PG Direct Realty Ltd. Brokerage. NSAR
- C$419,9005 bd2 ba2.7k sqft180 C Boudreau Rd, Mavillette, NS B5A 5B3For SaleMLS ID #202620051, Robert Nelson, The Real Estate Store Brokerage. NSAR
