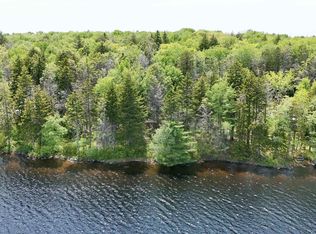
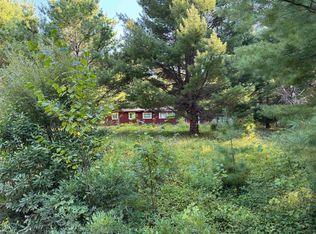
Escape to the peaceful shores of Kempt Back Lake with this beautiful, one-level waterfront home, perfectly positioned on a private 1.5-acre lot just 30 minutes from Yarmouth. Built in 2021, this thoughtfully designed 1,300 sq. ft. home offers modern comfort and effortless lakeside living. Featuring 3 bedrooms and 2 full bathrooms, the open-concept layout creates a bright and welcoming atmosphere, ideal for entertaining family and friends or simply enjoying the stunning lake views. The seamless flow between the kitchen, dining, and living areas makes everyday living both functional and inviting. Step outside to enjoy the best of waterfront living with both front and back decks, providing the perfect spaces to sip your morning coffee, host summer barbecues, or unwind while taking in the tranquil surroundings. The private dock and raft make it easy to spend your days swimming, boating, kayaking, or fishing on the pristine waters of Kempt Back Lake. Whether you're looking for a year-round residence, a family cottage, or a peaceful retreat, this move-in-ready property offers the perfect blend of modern convenience and natural beauty. Don't miss your opportunity to own your own slice of Nova Scotia waterfront paradise.
For sale
C$660,000
120 Kempt Back Lake Rd, Yarmouth, NS B5A 5X9
3beds
1,333sqft
Single Family Residence
Built in 2021
1.53 Acres Lot
$-- Zestimate®
C$495/sqft
C$-- HOA
What's special
One-level waterfront homeOpen-concept layoutBright and welcoming atmosphereStunning lake viewsFront and back decksPrivate dock and raftModern comfort
- 50 days
- 240
- 11
Zillow last checked:
Listing updated:
Listed by:
Suzanne Amirault,
Engel & Volkers (Yarmouth) Brokerage
Source: NSAR,MLS®#: 202618757 Originating MLS®#: Nova Scotia Association of REALTORS®
Originating MLS®#: Nova Scotia Association of REALTORS®Facts & features
Interior
Bedrooms & bathrooms
- Bedrooms: 3
- Bathrooms: 2
- Full bathrooms: 2
- Main level bathrooms: 2
- Main level bedrooms: 3
Bedroom
- Level: Main
- Length: 9.9
Bedroom 1
- Level: Main
- Area: 90.09
- Dimensions: 9.1 x 9.9
Bathroom
- Level: Main
- Area: 45
- Dimensions: 5 x 9
Bathroom 1
- Level: Main
- Area: 58.2
- Dimensions: 9.7 x 6
Kitchen
- Level: Main
- Length: 11.2
Living room
- Level: Main
- Area: 300.3
- Dimensions: 14.3 x 21
Heating
- Heat Pump -Ductless, Stove
Appliances
- Included: Stove, Dishwasher, Dryer, Washer, Refrigerator
- Laundry: Laundry Room
Features
- High Speed Internet, Master Downstairs
- Basement: Crawl Space
- Has fireplace: Yes
- Fireplace features: Wood Burning Stove
Interior area
- Total structure area: 1,333
- Total interior livable area: 1,333 sqft
- Finished area above ground: 1,333
Property
Parking
- Parking features: No Garage, Gravel
Features
- Levels: One
- Stories: 1
- Has view: Yes
- View description: Lake
- Has water view: Yes
- Water view: Lake
- Waterfront features: Lake, Lake Privileges, Fresh Water
- Frontage length: Water Frontage(200 Feet)
Lot
- Size: 1.53 Acres
- Features: Partially Cleared, Landscaped, 1 to 2.99 Acres
Details
- Additional structures: Shed(s)
- Parcel number: 90123357
- Zoning: Residential
- Other equipment: No Rental Equipment
Construction
Type & style
- Home type: SingleFamily
- Property subtype: Single Family Residence
Materials
- Shingle Siding
- Roof: Metal
Condition
- New construction: No
- Year built: 2021
Utilities & green energy
- Sewer: Septic Tank
- Water: Dug
- Utilities for property: Electricity Connected, Phone Connected, Electric
Community & HOA
Community
- Features: Place of Worship
Location
- Region: Yarmouth
Financial & listing details
- Price per square foot: C$495/sqft
- Price range: C$660K - C$660K
- Date on market: 7/27/2026
- Ownership: Freehold
- Electric utility on property: Yes
Price history
| Date | Event | Price |
|---|---|---|
| 7/27/2026 | Listed for sale | C$660,000C$495/sqft |
Source:  NSAR #202618757 Report a problem NSAR #202618757 Report a problem | ||
Public tax history
Tax history is unavailable.
Climate risks
Neighborhood: B5A
Nearby schools
GreatSchools rating
No schools nearby
We couldn't find any schools near this home.
Schools provided by the listing agent
- Elementary: Carleton Consolidated Elementary School
- Middle: Maple Grove Education Centre
- High: Yarmouth Consolidated Memorial High School
Source: NSAR. This data may not be complete. We recommend contacting the local school district to confirm school assignments for this home.
Similar homes
- C$520,0003 bd1 ba933 sqft137 Beaver Point Rd N, Yarmouth, NS B5A 5X9For Sale
 MLS ID #202621958, Tiffany Atkinson, Modern Realty Brokerage. NSAR
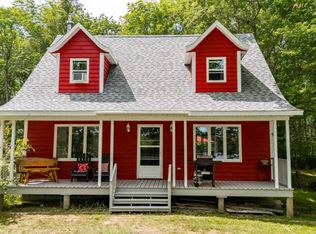
 - C$459,0003 bd2 ba1.5k sqft154 North, Kemptville Road, NS B5A 5P2For Sale
 MLS ID #202621941, Tiffany Atkinson, Modern Realty Brokerage. NSAR
 - C$410,0003 bd2 ba1k sqft17 Hardwood Lane South Br, Yarmouth, NS B5A 5P9For Sale
 MLS ID #202619242, Heidi King, The Real Estate Store Brokerage. NSAR

 - C$645,0003 bd2 ba1.5k sqft54 Scotts Dr, Yarmouth, NS B5A 5J5For Sale
 MLS ID #202515830, Tiffany Atkinson, Modern Realty Brokerage. NSAR
