Accessible Waterfront Bungalow on 29.8 Private Acres with approximately 3000 ft of River/Lake frontage Discover your own private waterfront retreat on the stunning Annis River! This thoughtfully designed single-level bungalow, built in 2022, sits on an expansive 29.8-acre property with abundant waterfront and breathtaking panoramic river views. The Home: This wheelchair-accessible bungalow features three comfortable bedrooms, including a primary suite with private ensuite bathroom, plus an additional full bath. All doorways throughout measure 36 inches wide for easy accessibility. The open-concept design maximizes the spectacular water views while creating a seamless flow for everyday living. Beautiful porcelain floors flow throughout the home, and efficient Mitsubishi commercial ductless heat pumps provide year-round comfort. The Property: With extensive waterfront footage, you'll have swimming, boating, and fishing literally at your doorstep. Two substantial outbuildings (24x16 and 24x36) provide excellent storage for watercraft, equipment, or potential workshop space. Numerous walking trails wind throughout the property, offering peaceful exploration and access to Salmon River Lake. The private setting offers complete tranquility while remaining conveniently located. The Location: Nestled on a private road in Summerville, you're just 5 minutes from Ellenwood Provincial Park and 10 minutes from Yarmouth's amenities. This prime location offers the perfect blend of seclusion and accessibility. Whether you're seeking a peaceful retirement haven, accessible family home, or recreational waterfront property, this unique offering provides endless possibilities on one of the area's most desirable rivers.
For sale
C$675,000
54 Scotts Dr, Yarmouth, NS B5A 5J5
3beds
1,512sqft
Single Family Residence
Built in 2022
29.8 Acres Lot
$-- Zestimate®
C$446/sqft
C$-- HOA
What's special
Private waterfront retreatAbundant waterfrontBreathtaking panoramic river viewsOpen-concept designPorcelain floorsExtensive waterfront footageSubstantial outbuildings
- 420 days |
- 123 |
- 5 |
Zillow last checked:
Listing updated:
Listed by:
Tiffany Atkinson,
Modern Realty Brokerage
Source: NSAR,MLS®#: 202515830 Originating MLS®#: Nova Scotia Association of REALTORS®
Originating MLS®#: Nova Scotia Association of REALTORS®Facts & features
Interior
Bedrooms & bathrooms
- Bedrooms: 3
- Bathrooms: 2
- Full bathrooms: 2
- Main level bathrooms: 2
- Main level bedrooms: 3
Bedroom
- Level: Main
- Area: 92.15
- Dimensions: 9.5 x 9.7
Bedroom 1
- Level: Main
- Area: 106.66
- Dimensions: 9.6 x 11.11
Bathroom
- Level: Main
- Area: 53.25
- Dimensions: 7.1 x 7.5
Bathroom 1
- Level: Main
- Area: 46.15
- Dimensions: 6.5 x 7.1
Kitchen
- Level: Main
- Area: 229.5
- Dimensions: 17 x 13.5
Living room
- Level: Main
- Area: 142.21
- Dimensions: 12.8 x 11.11
Heating
- Baseboard, Heat Pump -Ductless, Stove
Appliances
- Included: Stove, Dishwasher, Water Softener
Features
- High Speed Internet, Master Downstairs
- Flooring: Porcelain
- Basement: None
- Has fireplace: Yes
- Fireplace features: Wood Burning Stove
Interior area
- Total structure area: 1,512
- Total interior livable area: 1,512 sqft
- Finished area above ground: 1,512
Property
Parking
- Total spaces: 1
- Parking features: Detached, Single, Gravel
- Garage spaces: 1
- Has uncovered spaces: Yes
- Details: Parking Details(Gravel Driveway), Garage Details(2 - 24x16 And 24x36)
Features
- Has view: Yes
- View description: River
- Has water view: Yes
- Water view: River
- Waterfront features: River Front, River Access
- Body of water: Salmon Lake
- Frontage length: Water Frontage(3000 Feet)
Lot
- Size: 29.8 Acres
- Features: Landscaped, Sloping/Terraced, Wooded, 10 to 49.99 Acres
Details
- Parcel number: 90338724
- Zoning: Lakeside Residential
- Other equipment: Air Exchanger, No Rental Equipment
Construction
Type & style
- Home type: SingleFamily
- Architectural style: Bungalow
- Property subtype: Single Family Residence
Materials
- Vinyl Siding
- Foundation: Slab
- Roof: Asphalt
Condition
- New construction: No
- Year built: 2022
Utilities & green energy
- Sewer: Septic Tank
- Water: Dug, Well
- Utilities for property: Cable Connected, Electricity Connected, Phone Connected, Electric
Community & HOA
Location
- Region: Yarmouth
Financial & listing details
- Price per square foot: C$446/sqft
- Tax assessed value: C$578,800
- Price range: C$675K - C$675K
- Date on market: 6/26/2025
- Inclusions: Dishwasher, Stove
- Exclusions: Washer, Dryer, Refrigerator, Stand Up Freezer
- Ownership: Freehold
- Electric utility on property: Yes
Price history
Price history is unavailable.
Public tax history
Tax history is unavailable.
Climate risks
Neighborhood: B5A
Nearby schools
GreatSchools rating
No schools nearby
We couldn't find any schools near this home.
Schools provided by the listing agent
- Elementary: Plymouth School
- Middle: Maple Grove Education Centre
- High: Yarmouth Consolidated Memorial High School
Source: NSAR. This data may not be complete. We recommend contacting the local school district to confirm school assignments for this home.
- C$750,0007 bd4 ba2.6k sqft116 Scotts Dr #114, Yarmouth, NS B5A5J5For Sale

- C$45,0001.29 acresMood Rd LOT 1&2, Yarmouth, NS B5A0G2Lot/Land

- C$649,0003 bd3 ba1.9k sqft1199 Raynardton Rd, Yarmouth, NS B0W3M0For Sale

- C$25,0001.35 acresMood Rd, Yarmouth, NS B5A0G2Lot/Land
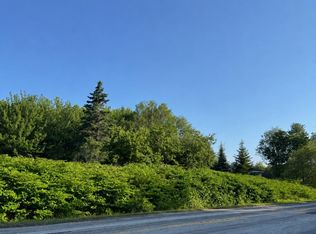
- C$64,00017.32 acresHighway 340 LOT 2, South Ohio, NS B5A5N2Lot/Land
- C$35,90016 acresSmall Gains Rd, Lot Lot Arcadia, NS B0W1B0Lot/Land
- C$155,3003 bd2 ba2.2k sqft202 Camp Montebello Rd, Tusket, NS B0W3M0Off Market
- C$79,9004.94 acresRaynardton Rd, Yarmouth, NS B0WLot/Land
Similar homes
- C$649,0003 bd3 ba1.9k sqft1199 Raynardton Rd, Yarmouth, NS B0W 3M0For SaleMLS ID #202616273, Tiffany Atkinson, Modern Realty Brokerage. NSAR
- C$660,0003 bd2 ba1.3k sqft120 Kempt Back Lake Rd, Yarmouth, NS B5A 5X9For Sale
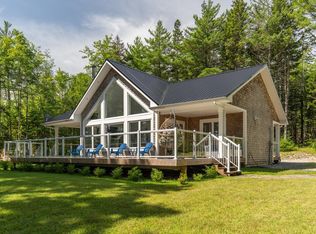 MLS ID #202618757, Suzanne Amirault, Engel & Volkers (Yarmouth) Brokerage. NSAR
 - C$589,9003 bd2 ba1.7k sqftForest St #223, Yarmouth, NS B5A 3L8For Sale
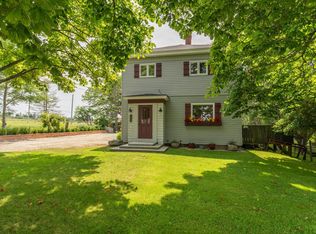 MLS ID #202617898, Robert Nelson, The Real Estate Store Brokerage. NSAR
 - C$549,9003 bd2 ba1.4k sqft1837 Main Shore Rd, Yarmouth, NS B5A 5L1For Sale
 MLS ID #202612433, Tiffany Adams, Royal Lepage Atlantic (Mahone Bay) Brokerage. NSAR
 - C$769,9002 bd3 ba1.6k sqft93 Maple Leaf Dr, Yarmouth, NS B0W 3M0For SaleMLS ID #202619017, Mike Randall, The Real Estate Store Brokerage. NSAR
- C$339,9003 bd1 ba1.2k sqft202 Saunders Rd, Yarmouth, NS B5A 5N6For SaleMLS ID #202609513, Robert Nelson, The Real Estate Store Brokerage. NSAR
- C$599,9002 bd2 ba1.4k sqft65 Toms Way, Yarmouth, NS B5A 5A8For SaleMLS ID #202616404, Rachelle Boudreau, Modern Realty Brokerage. NSAR
- C$599,9002 bd2 ba1.8k sqft587 Highway 203, Carleton, NS B5A 5R3For SaleMLS ID #202527270, Mike Randall, The Real Estate Store Brokerage. NSAR
- C$775,0004 bd2 ba2k sqft118 Park Dr, Brooklyn, NS B5A 5H7New ConstructionMLS ID #202609831, Mike Randall, The Real Estate Store Brokerage. NSAR
- C$549,9003 bd3 ba1.5k sqft1428 Highway 304 Cpe, Cape Forchu, NS B5A 5G7For SaleMLS ID #202606594, Mike Randall, The Real Estate Store Brokerage. NSAR
- C$999,0004 bd3 ba2.2k sqft225 Canaan Rd, Yarmouth, NS B0W 3M0For SaleMLS ID #202614174, Jackelyn Dunn, Modern Realty Brokerage. NSAR
- C$550,0003 bd3 ba1.2k sqft1102 Boutilier Branch Rd, Yarmouth, NS B5A 5P3For SaleMLS ID #202614372, Eva Stara Krebser, Engel & Volkers (Yarmouth) Brokerage. NSAR
- C$365,0005 bd1 ba1.5k sqft2164 Highway 340, Deerfield, NS B5A 5N9For SaleMLS ID #202607862, Mary-Anne Taylor, PG Direct Realty Ltd. Brokerage. NSAR
- C$509,9003 bd2 ba1.8k sqft926 Highway 304, Overton, NS B5A 5G7For SaleMLS ID #202519871, Mike Randall, The Real Estate Store Brokerage. NSAR
- C$520,0003 bd1 ba933 sqft137 Beaver Point Rd N, Yarmouth, NS B5A 5X9For SaleMLS ID #202606637, Tiffany Atkinson, Modern Realty Brokerage. NSAR
- C$549,0004 bd2 ba2k sqft589 Hectanooga Rd, Clare, NS B0W 2Y0For SaleMLS ID #202614321, Philip Shannon, LPT Realty ULC Brokerage. NSAR
- C$525,0003 bd2 ba1.1k sqft72 Kegeshook Ln, Argyle, NS B0W 3M0For SaleMLS ID #202525775, Andrea Huskilson-Townsend, Keller Williams Select Realty Brokerage. NSAR
- C$599,0002 bd1 ba765 sqft33 Sunday Point Rd, Yarmouth, NS B5A 5G3For SaleMLS ID #202614230, Tesa Maillet, RE/MAX Banner Real Estate(Yarmouth) Brokerage. NSAR
- C$424,9004 bd2 ba1.2k sqft3304 Main Shore Rd, Pt Maitland, NS B5A 5E3For SaleMLS ID #202620171, Mike Randall, The Real Estate Store Brokerage. NSAR
- C$485,0003 bd2 ba1.5k sqft154 North, Kemptville Road, NS B5A 5P2For SaleMLS ID #202604102, Tiffany Atkinson, Modern Realty Brokerage. NSAR
