Welcome to 1428 Highway 304 Cape Forchu, NS. This 2 storey 3 season home is perched atop Cape Forchu with panoramic views of surrounding area and Yarmouth Harbour. There are views from the veranda`s and open decks. There is 4.53 acres included with the property and a circular driveway. Once inside the warm and cozy feeling will draw you in. Heated with baseboard electric heat and a Jotul wood stove spring and fall evenings will be more comfortable. In the kitchen there are some very unique features to come and see. On the second level there are 3 bedrooms and 2 full bathrooms and one room even has access to the deck outside.
For sale
C$549,900
1428 Highway 304 Cpe, Cape Forchu, NS B5A 5G7
3beds
1,560sqft
Recreational
Built in ----
4.53 Acres Lot
$-- Zestimate®
C$353/sqft
C$-- HOA
What's special
Circular drivewayWarm and cozy feelingJotul wood stove
- 136 days |
- 99 |
- 2 |
Zillow last checked:
Listing updated:
Listed by:
Mike Randall,
The Real Estate Store Brokerage
Source: NSAR,MLS®#: 202606594 Originating MLS®#: Nova Scotia Association of REALTORS®
Originating MLS®#: Nova Scotia Association of REALTORS®Facts & features
Interior
Bedrooms & bathrooms
- Bedrooms: 3
- Bathrooms: 3
- Full bathrooms: 2
- 1/2 bathrooms: 1
- Main level bathrooms: 1
Bedroom
- Level: Second
- Area: 165
- Dimensions: 12 x 13.75
Bedroom 1
- Level: Second
- Area: 143.39
- Dimensions: 9.67 x 14.83
Bedroom 2
- Level: Second
- Area: 221.38
- Dimensions: 11.5 x 19.25
Bathroom
- Level: Main
- Area: 19.56
- Dimensions: 3.67 x 5.33
Bathroom 1
- Level: Second
- Area: 71.25
- Dimensions: 7.5 x 9.5
Bathroom 2
- Level: Second
- Area: 29.75
- Dimensions: 4.25 x 7
Dining room
- Level: Main
- Area: 194.26
- Dimensions: 11.83 x 16.42
Kitchen
- Level: Main
- Area: 151.25
- Dimensions: 7.5 x 20.17
Living room
- Level: Main
- Area: 303.47
- Dimensions: 15.83 x 19.17
Heating
- Baseboard, Stove
Appliances
- Laundry: Laundry Room
Features
- High Speed Internet
- Flooring: Carpet, Softwood
- Basement: None
- Has fireplace: Yes
- Fireplace features: Wood Burning Stove
Interior area
- Total structure area: 1,560
- Total interior livable area: 1,560 sqft
- Finished area above ground: 1,560
Property
Parking
- Parking features: No Garage, Circular Driveway, Gravel
- Has uncovered spaces: Yes
- Details: Parking Details(Gravel Driveway), Garage Details(16x16 Shed)
Features
- Levels: 2 Storey
- Stories: 2
- Patio & porch: Deck
- Has view: Yes
- View description: Harbour
- Has water view: Yes
- Water view: Harbour
Lot
- Size: 4.53 Acres
- Features: Partially Cleared, Partial Landscaped, 3 to 9.99 Acres
Details
- Additional structures: Shed(s)
- Additional parcels included: 90167347
- Parcel number: 90167537
- Zoning: res/res
- Other equipment: No Rental Equipment
Construction
Type & style
- Home type: SingleFamily
- Architectural style: Contemporary
- Property subtype: Recreational
Materials
- Shingle Siding, Wood Siding
- Foundation: Pillar/Post/Pier
- Roof: Asphalt
Condition
- New construction: No
Utilities & green energy
- Sewer: Septic Tank
- Water: Dug, Well
- Utilities for property: Cable Connected, Electricity Connected, Phone Connected, Electric
Community & HOA
Community
- Features: Golf, Park, School Bus Service, Marina, Place of Worship, Beach
Location
- Region: Cape Forchu
Financial & listing details
- Price per square foot: C$353/sqft
- Tax assessed value: C$263,700
- Price range: C$549.9K - C$549.9K
- Date on market: 4/8/2026
- Inclusions: To Be Negotiated
- Ownership: Freehold
- Electric utility on property: Yes
Price history
| Date | Event | Price |
|---|---|---|
| 8/10/2026 | Price change | C$549,900-8.3%C$353/sqft |
Source:  NSAR #202606594 Report a problem NSAR #202606594 Report a problem | ||
| 7/9/2026 | Price change | C$599,900-11.8%C$385/sqft |
Source: NSAR #202606594 Report a problem | ||
| 4/8/2026 | Listed for sale | C$679,900C$436/sqft |
Source: NSAR #202606594 Report a problem | ||
Public tax history
Tax history is unavailable.
Climate risks
Neighborhood: B5A
Nearby schools
GreatSchools rating
No schools nearby
We couldn't find any schools near this home.
Schools provided by the listing agent
- Elementary: Meadowfields Community School
- Middle: Maple Grove Education Centre
- High: Yarmouth Consolidated Memorial High School
Source: NSAR. This data may not be complete. We recommend contacting the local school district to confirm school assignments for this home.
- C$509,9003 bd2 ba1.8k sqft926 Highway 304, Overton, NS B5A5G7For Sale

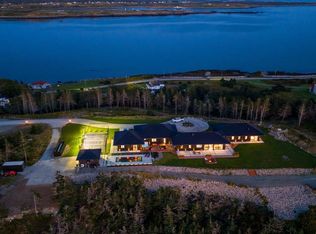
- C$4,400,0005 bd4 ba4.6k sqft1766 Highway 304 Cpe, Cape Forchu, NS B5A5G7For Sale
- C$549,0003 bd2 ba1.3k sqft1772 Highway Cpe #304, Forchu, NS B5A5G7For Sale

- C$199,9005.86 acres1A Lobster Pound Rd, Yarmouth, NS B5A5G7Lot/Land
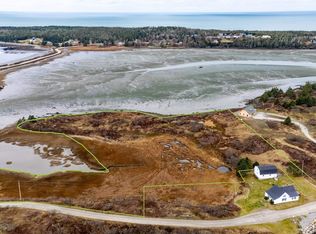
- C$285,0001 bd2 ba914 sqft1501 Highway 304 Cpe, Cape Forchu, NS B5A5G7For Sale
- C$149,0001.52 acresLOT 22 Thomas Rd, Yarmouth, NS B5A5G7Lot/Land
- C$325,0003 bd1 ba1.4k sqft1393 Highway 304 Cpe, Cape Forchu, NS B5A5G7For Sale
- C$689,9003 bd3 ba2.4k sqft194 Thomas Rd, Yarmouth, NS B5A5G7For Sale
Similar homes
- C$509,9003 bd2 ba1.8k sqft926 Highway 304, Overton, NS B5A 5G7For SaleMLS ID #202519871, Mike Randall, The Real Estate Store Brokerage. NSAR
- C$549,9003 bd2 ba1.4k sqft1837 Main Shore Rd, Yarmouth, NS B5A 5L1For Sale
 MLS ID #202612433, Tiffany Adams, Royal Lepage Atlantic (Mahone Bay) Brokerage. NSAR
 - C$589,9003 bd2 ba1.7k sqftForest St #223, Yarmouth, NS B5A 3L8For Sale
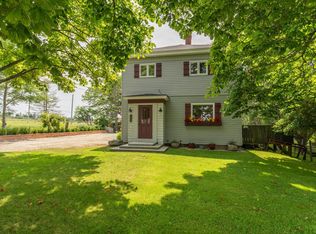 MLS ID #202617898, Robert Nelson, The Real Estate Store Brokerage. NSAR
 - C$295,0005 bd1 ba1.4k sqft485 Highway 304, Overton, NS B5A 5G6For Sale
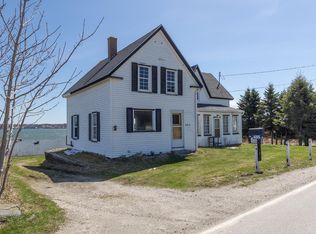 MLS ID #202608783, Mike Randall, The Real Estate Store Brokerage. NSAR
 - C$599,9002 bd2 ba1.4k sqft65 Toms Way, Yarmouth, NS B5A 5A8For SaleMLS ID #202616404, Rachelle Boudreau, Modern Realty Brokerage. NSAR
- C$324,9004 bd1 ba1.9k sqft279 Chebogue Rd, Yarmouth, NS B5A 5E9For SaleMLS ID #202615724, Tony White, Engel & Volkers (Yarmouth) Brokerage. NSAR
- C$289,9005 bd2 ba1.1k sqft2473 Chebogue Rd, Yarmouth, NS B5A 4H2For SaleMLS ID #202510237, Mike Randall, The Real Estate Store Brokerage. NSAR
- C$549,0004 bd2 ba2k sqft589 Hectanooga Rd, Clare, NS B0W 2Y0For SaleMLS ID #202614321, Philip Shannon, LPT Realty ULC Brokerage. NSAR
- C$424,9004 bd2 ba1.2k sqft3304 Main Shore Rd, Pt Maitland, NS B5A 5E3For SaleMLS ID #202620171, Mike Randall, The Real Estate Store Brokerage. NSAR
- C$285,0001 bd2 ba914 sqft1501 Highway 304 Cpe, Cape Forchu, NS B5A 5G7For SaleMLS ID #202612070, Melissa Atwood, Engel & Volkers (Yarmouth) Brokerage. NSAR
- C$399,9003 bd2 ba1.4k sqft406 Highway 308 #390, Morris Island, NS B0W 3M0For SaleMLS ID #202619116, Mike Randall, The Real Estate Store Brokerage. NSAR
- C$349,9003 bd2 ba1.3k sqft12 Haley Rd, Yarmouth, NS B5A 5H4For SaleMLS ID #202611119, Mike Randall, The Real Estate Store Brokerage. NSAR
- C$279,9004 bd2 ba1.5k sqft1641 Highway 1, Wellington, NS B5A 5A6For SaleMLS ID #202613492, Robert Nelson, The Real Estate Store Brokerage. NSAR
- C$339,9005 bd1 ba1.4k sqft37 Chegoggin Point Rd, Pembroke, NS B5A 5G9For SaleMLS ID #202620407, Jordan Langille, Viewpoint Realty Services Inc. (Shelburne) Brokerage. NSAR
- C$649,0003 bd3 ba1.9k sqft1199 Raynardton Rd, Yarmouth, NS B0W 3M0For SaleMLS ID #202616273, Tiffany Atkinson, Modern Realty Brokerage. NSAR
- C$320,0003 bd1 ba1.9k sqft1331 Main Shore Rd, Yarmouth, NS B5A 5K8For SaleMLS ID #202613178, Melissa Atwood, Engel & Volkers (Yarmouth) Brokerage. NSAR
- C$355,0003 bd2 ba2.1k sqft58 William St, Yarmouth, NS B5A 1Y5For SaleMLS ID #202620466, Nicole Clements, Modern Realty Brokerage. NSAR
- C$365,0005 bd1 ba1.5k sqft2164 Highway 340, Deerfield, NS B5A 5N9For SaleMLS ID #202607862, Mary-Anne Taylor, PG Direct Realty Ltd. Brokerage. NSAR
- C$279,0002 bd2 ba1.7k sqft904 Brazil Lake Rd, Yarmouth, NS B5A 5N3For SaleMLS ID #202605803, Tony White, Engel & Volkers (Yarmouth) Brokerage. NSAR
- C$325,0003 bd1 ba1.5k sqft2288 Highway 1, Wellington, NS B5A 5A8For SaleMLS ID #202610957, Tanya Bangay, Modern Realty Brokerage. NSAR
