Perched above the Atlantic on Nova Scotia’s southern tip near Yarmouth, The Edge offers an extraordinary oceanfront retreat. Spanning over 20 acres with nearly 2,000 linear feet of shoreline, this estate commands breathtaking views of the Atlantic. From the moment you pass through the private gates, you are welcomed into a world of natural beauty, privacy, and tranquility. At 4,636 sq. ft., the main home blends craftsmanship with modern luxury. Inspired by Scandinavian design, it features 10-foot ceilings, oversized triple-pane Kohler windows, geothermal heating, and hurricane-rated doors. With 5 bedrooms, 4 baths, a gym, sauna, mudroom, and hidden wine room, every detail is curated for comfort and function. The primary suite offers a walk-in closet, soaker tub, and steam shower with dual waterfall heads. A private one-bedroom guest suite provides space for visitors or live-in staff. Created for family living and grand entertaining, the estate includes a 12x30 ft self-cleaning pool with Nudura ICF walls, mosaic glass tiles, and an all-season electric cover, complemented by a hot tub, cold plunge, and outdoor shower, also making it a perfect spa or retreat. The fully finished garage even features a dog wash, while the kitchen is supported by a large pantry for effortless hosting. Outdoors, the property offers a multi-sport court, smokeless firepit, golf tee, children’s play area with a Hobbit house, and panoramic sunrise-to-sunset viewpoints. Over a mile of scenic trails leads to a sandy beach and a charming beach cottage. Additional highlights include a multi-zone irrigation system, engineered drainage, extensive lighting, cedar siding, standing-seam metal roofing, and a concrete parking area. The Edge is more than a residence—it is a bespoke oceanfront sanctuary combining luxury, privacy, and the untamed beauty of Nova Scotia.
For sale
C$4,400,000
1766 Highway 304 Cpe, Cape Forchu, NS B5A 5G7
5beds
4,636sqft
Single Family Residence
Built in 2021
20.5 Acres Lot
$-- Zestimate®
C$949/sqft
C$-- HOA
What's special
Private gatesCraftsmanship with modern luxuryOversized triple-pane kohler windowsGeothermal heatingHurricane-rated doorsHidden wine roomPrimary suite
- 144 days |
- 499 |
- 21 |
Zillow last checked:
Listing updated:
Listed by:
Donna Harding,
Engel & Volkers Brokerage,
Melissa Atwood,
Engel & Volkers (Yarmouth)
Source: NSAR,MLS®#: 202605448 Originating MLS®#: Nova Scotia Association of REALTORS®
Originating MLS®#: Nova Scotia Association of REALTORS®Facts & features
Interior
Bedrooms & bathrooms
- Bedrooms: 5
- Bathrooms: 4
- Full bathrooms: 3
- 1/2 bathrooms: 1
- Main level bathrooms: 4
- Main level bedrooms: 5
Bedroom
- Level: Main
- Area: 115.83
- Dimensions: 9.9 x 11.7
Bedroom 1
- Level: Main
- Area: 106.47
- Dimensions: 9.1 x 11.7
Bedroom 2
- Level: Main
- Area: 115.83
- Dimensions: 9.9 x 11.7
Bedroom 3
- Level: Main
- Area: 141.6
- Dimensions: 11.8 x 12
Bathroom
- Level: Main
- Area: 140.4
- Dimensions: 11.7 x 12
Bathroom 1
- Level: Main
- Area: 84.24
- Dimensions: 7.8 x 10.8
Bathroom 2
- Level: Main
- Area: 29.07
- Dimensions: 5.1 x 5.7
Bathroom 3
- Level: Main
- Area: 92.82
- Dimensions: 11.9 x 7.8
Dining room
- Level: Main
- Area: 239.76
- Dimensions: 10.8 x 22.2
Kitchen
- Level: Main
- Area: 308.58
- Dimensions: 13.9 x 22.2
Living room
- Level: Main
- Area: 286.38
- Dimensions: 12.9 x 22.2
Office
- Level: Main
- Area: 83.07
- Dimensions: 7.1 x 11.7
Heating
- Fireplace(s), Heat Pump, In Floor, Radiant
Appliances
- Included: Electric Oven, Gas Range, Dishwasher, Dryer, Washer, Refrigerator, Wine Cooler
- Laundry: Laundry Room
Features
- Ensuite Bath, Secondary Suite, High Speed Internet, Master Downstairs
- Flooring: Laminate, Porcelain
- Basement: None
- Has fireplace: Yes
- Fireplace features: Fireplace(s), Propane
Interior area
- Total structure area: 4,636
- Total interior livable area: 4,636 sqft
- Finished area above ground: 4,636
Video & virtual tour
Property
Parking
- Parking features: Detached, Circular Driveway, Gravel, Multiple Driveways
- Has garage: Yes
- Has uncovered spaces: Yes
- Details: Parking Details(Concrete Parking Area For Multiple Vehicles.), Garage Details(Detached)
Accessibility
- Accessibility features: Wheelchair Access
Features
- Levels: One
- Stories: 1
- Patio & porch: Deck
- Pool features: In Ground
- Has spa: Yes
- Spa features: Heated
- Fencing: Partial
- Has view: Yes
- View description: Bay, Harbour, Ocean
- Has water view: Yes
- Water view: Bay,Harbour,Ocean
- Waterfront features: Waterfront, Ocean Front, Ocean Access, Salt Water
- Frontage length: Water Frontage(2000 Feet)
Lot
- Size: 20.5 Acres
- Features: Partially Cleared, Partial Landscaped, Sloping/Terraced, Wooded, 10 to 49.99 Acres
Details
- Additional structures: Tennis Court(s)
- Additional parcels included: 90168071
- Parcel number: 90285800
- Zoning: Residential
- Other equipment: HRV (Heat Rcvry Ventln), Fuel Tank(s)
Construction
Type & style
- Home type: SingleFamily
- Property subtype: Single Family Residence
Materials
- Wood Siding
- Foundation: Slab
- Roof: Metal
Condition
- New construction: No
- Year built: 2021
Utilities & green energy
- Sewer: Septic Tank
- Water: Drilled Well, Dug, Well
- Utilities for property: Cable Connected, Electricity Connected, Phone Connected, Electric, Propane
Community & HOA
Community
- Features: School Bus Service, Beach
- Security: Security System
Location
- Region: Cape Forchu
Financial & listing details
- Price per square foot: C$949/sqft
- Price range: C$4.4M - C$4.4M
- Date on market: 3/25/2026
- Ownership: Freehold
- Electric utility on property: Yes
Price history
| Date | Event | Price |
|---|---|---|
| 3/25/2026 | Listed for sale | C$4,400,000C$949/sqft |
Source:  NSAR #202605448 Report a problem NSAR #202605448 Report a problem | ||
| 3/4/2026 | Listing removed | C$4,400,000C$949/sqft |
Source:  Engel & Volkers #202529051 Report a problem Engel & Volkers #202529051 Report a problem | ||
| 12/5/2025 | Listed for sale | C$4,400,000C$949/sqft |
Source: Engel & Volkers #202529051 Report a problem | ||
| 11/29/2025 | Listing removed | C$4,400,000C$949/sqft |
Source: Engel & Volkers #202504516 Report a problem | ||
| 9/15/2025 | Listed for sale | C$4,400,000C$949/sqft |
Source: Engel & Volkers #202504516 Report a problem | ||
| 8/24/2025 | Listing removed | C$4,400,000C$949/sqft |
Source: Engel & Volkers #202504516 Report a problem | ||
| 8/20/2025 | Listed for sale | C$4,400,000C$949/sqft |
Source: Engel & Volkers #202504516 Report a problem | ||
| 8/8/2025 | Listing removed | C$4,400,000C$949/sqft |
Source: Engel & Volkers #202504516 Report a problem | ||
| 3/10/2025 | Listed for sale | C$4,400,000C$949/sqft |
Source: Engel & Volkers #202504516 Report a problem | ||
| 3/8/2025 | Listing removed | C$4,400,000C$949/sqft |
Source: Engel & Volkers #202423271 Report a problem | ||
| 9/26/2024 | Listed for sale | C$4,400,000C$949/sqft |
Source: Engel & Volkers #202423271 Report a problem | ||
| 9/25/2024 | Listing removed | C$4,400,000C$949/sqft |
Source: Engel & Volkers #AM-5054175 Report a problem | ||
| 9/24/2024 | Listed for sale | C$4,400,000C$949/sqft |
Source: Engel & Volkers #AM-5054175 Report a problem | ||
Public tax history
Tax history is unavailable.
Climate risks
Neighborhood: B5A
Nearby schools
GreatSchools rating
No schools nearby
We couldn't find any schools near this home.
Schools provided by the listing agent
- Elementary: Meadowfields Community School
- Middle: Maple Grove Education Centre
- High: Yarmouth Consolidated Memorial High School
Source: NSAR. This data may not be complete. We recommend contacting the local school district to confirm school assignments for this home.
- C$549,0003 bd2 ba1.3k sqft1772 Highway Cpe #304, Forchu, NS B5A5G7For Sale

- C$549,9003 bd3 ba1.5k sqft1428 Highway 304 Cpe, Cape Forchu, NS B5A5G7For Sale
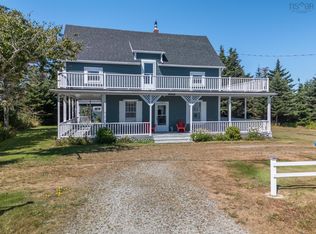
- C$509,9003 bd2 ba1.8k sqft926 Highway 304, Overton, NS B5A5G7For Sale

- C$199,9005.86 acres1A Lobster Pound Rd, Yarmouth, NS B5A5G7Lot/Land
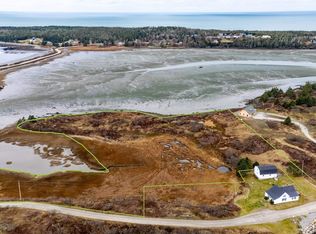
- C$285,0001 bd2 ba914 sqft1501 Highway 304 Cpe, Cape Forchu, NS B5A5G7For Sale
- C$149,0001.52 acresLOT 22 Thomas Rd, Yarmouth, NS B5A5G7Lot/Land
- C$689,9003 bd3 ba2.4k sqft194 Thomas Rd, Yarmouth, NS B5A5G7For Sale
- C$325,0003 bd1 ba1.4k sqft1393 Highway 304 Cpe, Cape Forchu, NS B5A5G7For Sale
