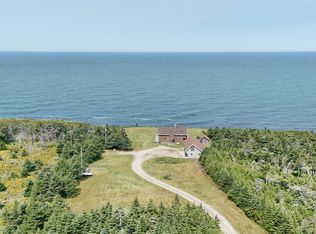
Sitting high above Inner and Outer False Harbour, this coastal getaway is all about the view. From the moment you walk in, your eyes are pulled straight to the water — with sweeping harbour scenery, the distant Cape Forchu Lighthouse, and the sound of waves crashing nearby creating the kind of atmosphere people come to Nova Scotia looking for. The large deck facing the water is the perfect place for morning coffee, evening drinks, or simply watching the weather roll across the coastline. Johns Cove Beach is just a short walk away, making beach days and sunset walks part of everyday life here. Inside, the home has a warm, relaxed feel with an open main living area, plenty of natural light, a functional kitchen with cooktop, and convenient main-level half bath. Upstairs, the loft-style primary bedroom overlooks the water and includes a 3-piece bath plus lots of storage space. Whether you’re looking for a weekend retreat, year-round escape, or an Airbnb with serious East Coast charm, this property has the setting to make it stand out.
For sale
C$285,000
1501 Highway 304 Cpe, Cape Forchu, NS B5A 5G7
1beds
914sqft
Recreational
Built in 2010
6,011 Square Feet Lot
$-- Zestimate®
C$312/sqft
C$-- HOA
What's special
Sweeping harbour sceneryDistant cape forchu lighthousePlenty of natural lightFunctional kitchen with cooktopConvenient main-level half bathLots of storage space
- 84 days |
- 192 |
- 9 |
Zillow last checked:
Listing updated:
Listed by:
Melissa Atwood,
Engel & Volkers (Yarmouth) Brokerage,
Vera Saeme,
Engel & Volkers (Yarmouth)
Source: NSAR,MLS®#: 202612070 Originating MLS®#: Nova Scotia Association of REALTORS®
Originating MLS®#: Nova Scotia Association of REALTORS®Facts & features
Interior
Bedrooms & bathrooms
- Bedrooms: 1
- Bathrooms: 2
- Full bathrooms: 1
- 1/2 bathrooms: 1
- Main level bathrooms: 1
Bathroom
- Level: Main
- Width: 9
Bathroom 1
- Level: Second
- Area: 36
- Dimensions: 6 x 6
Kitchen
- Level: Main
- Area: 143
- Dimensions: 11 x 13
Living room
- Level: Main
Heating
- Baseboard
Appliances
- Included: Cooktop, Dryer, Washer, Refrigerator
Features
- High Speed Internet
- Flooring: Laminate
- Basement: None
Interior area
- Total structure area: 914
- Total interior livable area: 914 sqft
- Finished area above ground: 914
Property
Parking
- Total spaces: 2
- Parking features: Brick, Double, Interlocking
Features
- Exterior features: Balcony
- Has view: Yes
- View description: Harbour, Ocean
- Has water view: Yes
- Water view: Harbour,Ocean
Lot
- Size: 6,011 Square Feet
- Features: Cleared, Under 0.5 Acres
Details
- Parcel number: 90167818
- Zoning: Residential
- Other equipment: No Rental Equipment
Construction
Type & style
- Home type: SingleFamily
- Architectural style: Contemporary
- Property subtype: Recreational
Materials
- Vinyl Siding
- Foundation: Slab
- Roof: Asphalt
Condition
- New construction: No
- Year built: 2010
Utilities & green energy
- Sewer: Holding Tank
- Water: Drilled Well
- Utilities for property: Cable Connected, Electricity Connected, Phone Connected, Electric
Community & HOA
Community
- Features: School Bus Service, Place of Worship, Beach
Location
- Region: Cape Forchu
Financial & listing details
- Price per square foot: C$312/sqft
- Tax assessed value: C$270,200
- Price range: C$285K - C$285K
- Date on market: 5/25/2026
- Inclusions: Fridge, Washer/Dryer, Cook Top
- Ownership: Freehold
- Electric utility on property: Yes
Price history
| Date | Event | Price |
|---|---|---|
| 7/23/2026 | Price change | C$285,000-4%C$312/sqft |
Source:  NSAR #202612161 Report a problem NSAR #202612161 Report a problem | ||
| 5/25/2026 | Listed for sale | C$297,000-1%C$325/sqft |
Source: NSAR #202612070 Report a problem | ||
| 11/28/2022 | Listing removed | -- |
Source:  Engel & Volkers Report a problem Engel & Volkers Report a problem | ||
| 11/9/2022 | Contingent | C$299,900C$328/sqft |
Source: Engel & Volkers #202224768 Report a problem | ||
| 10/25/2022 | Listed for sale | C$299,900C$328/sqft |
Source: Engel & Volkers #202224768 Report a problem | ||
Public tax history
Tax history is unavailable.
Climate risks
Neighborhood: B5A
Nearby schools
GreatSchools rating
No schools nearby
We couldn't find any schools near this home.
Schools provided by the listing agent
- Elementary: Meadowfields Community School
- Middle: Maple Grove Education Centre
- High: Yarmouth Consolidated Memorial High School
Source: NSAR. This data may not be complete. We recommend contacting the local school district to confirm school assignments for this home.
- C$149,0001.52 acresLOT 22 Thomas Rd, Yarmouth, NS B5A5G7Lot/Land

- C$325,0003 bd1 ba1.4k sqft1393 Highway 304 Cpe, Cape Forchu, NS B5A5G7For Sale

- C$689,9003 bd3 ba2.4k sqft194 Thomas Rd, Yarmouth, NS B5A5G7For Sale
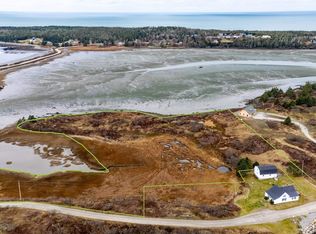
- C$199,9005.86 acres1A Lobster Pound Rd, Yarmouth, NS B5A5G7Lot/Land
- C$509,9003 bd2 ba1.8k sqft926 Highway 304, Overton, NS B5A5G7For Sale
- C$549,9003 bd3 ba1.5k sqft1428 Highway 304 Cpe, Cape Forchu, NS B5A5G7For Sale
- C$4,400,0005 bd4 ba4.6k sqft1766 Highway 304 Cpe, Cape Forchu, NS B5A5G7For Sale
- C$549,0003 bd2 ba1.3k sqft1772 Highway Cpe #304, Forchu, NS B5A5G7For Sale
Similar homes
- C$264,9002 bd1 ba941 sqft52 Dunhams Landing Rd, Arcadia, NS B5A 5E9For Sale
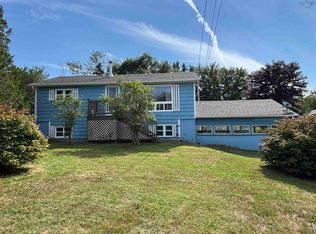 MLS ID #202619954, Heidi King, The Real Estate Store Brokerage. NSAR
 - C$259,9003 bd1 ba1.1k sqft1312 Chebogue Rd, Yarmouth, NS B5A 5G2For Sale
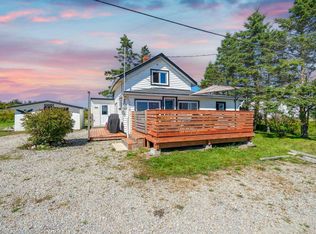 MLS ID #202522803, Alexandra Johnston, Royal LePage Atlantic - Valley(Windsor) Brokerage. NSAR
 - C$229,0001 bd1 ba730 sqft7 Pearl St, Yarmouth, NS B5A 3M4For Sale
 MLS ID #202615926, Melissa Atwood, Engel & Volkers (Yarmouth) Brokerage. NSAR
 - C$349,9003 bd2 ba1.3k sqft12 Haley Rd, Yarmouth, NS B5A 5H4For Sale
 MLS ID #202611119, Mike Randall, The Real Estate Store Brokerage. NSAR
 - C$290,0004 bd1 ba1.3k sqft153 Argyle Head Rd, Argyle, NS B0W 1W0For SaleMLS ID #202616237, Tesa Maillet, RE/MAX Banner Real Estate(Yarmouth) Brokerage. NSAR
- C$295,0003 bd2 ba1k sqft4476 Highway 3, Central Argyle, NS B0W 1W0For SaleMLS ID #202616269, Angelica Howard, RE/MAX Banner Real Estate(Yarmouth) Brokerage. NSAR
- C$239,9003 bd2 ba1.2k sqft85 Cliff St, Yarmouth, NS B5A 3J7For SaleMLS ID #202524547, Jordan Langille, Viewpoint Realty Services Inc. (Shelburne) Brokerage. NSAR
- C$424,9004 bd2 ba1.2k sqft3304 Main Shore Rd, Pt Maitland, NS B5A 5E3For SaleMLS ID #202620171, Mike Randall, The Real Estate Store Brokerage. NSAR
- C$222,0003 bd2 ba1k sqft47 Golden Glow Ln, Argyle, NS B0W 1B0For SaleMLS ID #202610715, Angelica Howard, RE/MAX Banner Real Estate(Yarmouth) Brokerage. NSAR
- C$249,9004 bd-- ba1.3k sqft34 Albert St, Yarmouth, NS B5A 3N3For SaleMLS ID #202615780, Robert Nelson, The Real Estate Store Brokerage. NSAR
- C$195,0003 bd1 ba970 sqft9330 Highway 3, Pleasant Lake, NS B5A 5J9For SaleMLS ID #202605464, Tesa Maillet, RE/MAX Banner Real Estate(Yarmouth) Brokerage. NSAR
- C$215,0003 bd2 ba1.2k sqft7 Butler St, Yarmouth, NS B5A 3Y7For SaleMLS ID #202521904, Robert Nelson, The Real Estate Store Brokerage. NSAR
- C$189,5002 bd1 ba1.2k sqft1425 Highway 334, Plymouth, NS B0W 1B0For SaleMLS ID #202620065, Jordan Langille, Viewpoint Realty Services Inc. (Shelburne) Brokerage. NSAR
- C$199,9004 bd2 ba1.3k sqft27 Starrs Rd, Yarmouth, NS B5A 2S9For SaleMLS ID #202618335, Rachelle Boudreau, Modern Realty Brokerage. NSAR
- C$349,9002 bd1 ba960 sqft22 Hardwood Hills Rd, Yarmouth, NS B0W 1B0For SaleMLS ID #202612417, Jordan Langille, Viewpoint Realty Services Inc. (Shelburne) Brokerage. NSAR
- C$339,9003 bd1 ba1.2k sqft202 Saunders Rd, Yarmouth, NS B5A 5N6For SaleMLS ID #202609513, Robert Nelson, The Real Estate Store Brokerage. NSAR
- C$219,9004 bd1 ba1.2k sqft2917 Highway 308, Amiraults Hill, NS B0W 3M0For SaleMLS ID #202529108, Tiffany Atkinson, Modern Realty Brokerage. NSAR
- C$345,0002 bd1 ba659 sqft616 Lac A Pic Rd, Argyle, NS B0W 3M0For SaleMLS ID #202608839, Jackelyn Dunn, Modern Realty Brokerage. NSAR
- C$189,0003 bd1 ba1.1k sqft2910 Highway 308, Amiraults Hill, NS B0W 3M0For SaleMLS ID #202610594, Jackelyn Dunn, Modern Realty Brokerage. NSAR
- C$199,9003 bd1 ba1k sqft1621 Lake George Rd, Yarmouth, NS B5A 5L6For SaleMLS ID #202620067, Jordan Langille, Viewpoint Realty Services Inc. (Shelburne) Brokerage. NSAR
