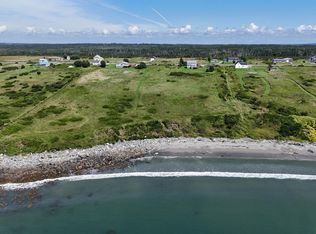
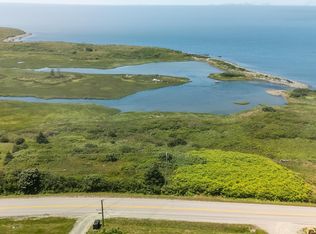
Own the Beach — Live Your Dream with the only beachfront property in Yarmouth! Wake up every day to ocean waves, white-sand beach, and your own private protected cove. Let the dogs run, sip your morning coffee on a spacious oceanfront deck, and watch seabirds, changing tides, and “the Cat” ferry passing by. All of this just minutes from the shops and amenities of Yarmouth. Welcome to 33 Sunday Point Road — a stunning beachfront home filled with history, sunsets, and charm. During the age of sail, Yarmouth rigs and tall ships were built and launched right from this shoreline. The property includes a large two-stall barn for horses, hobbies, or extra storage. Whether you want a small hobby farm, a horse, gardening space, or simply peace and quiet on one of Nova Scotia’s favourite beaches, this property offers endless possibilities. Inside, the home is bright, comfortable, and turnkey — fully furnished, sleeps 8 (with a pullout in the living room), and features an unfinished concrete basement perfect for a workshop or storage. Heating is flexible with both oil and electric baseboards. Recent upgrades include a new roof completed in May 2026. The expansive front and back yard offer lots of room to play or even expand the home. Fully renovated 2009! Use it as your dream home or as a lucrative, fully equipped beachfront rental. Don’t let this one get away.
For sale
C$599,000
33 Sunday Point Rd, Yarmouth, NS B5A 5G3
2beds
765sqft
Single Family Residence
Built in 1989
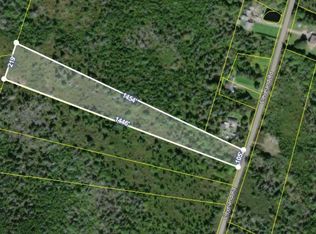
3.1 Acres Lot
$-- Zestimate®
C$783/sqft
C$-- HOA
What's special
Ocean wavesWhite-sand beachPrivate protected coveSpacious oceanfront deckFully furnished
- 99 days
- 71
- 3
Zillow last checked:
Listing updated:
Listed by:
Tesa Maillet,
RE/MAX Banner Real Estate(Yarmouth) Brokerage
Source: NSAR,MLS®#: 202614230 Originating MLS®#: Nova Scotia Association of REALTORS®
Originating MLS®#: Nova Scotia Association of REALTORS®Facts & features
Interior
Bedrooms & bathrooms
- Bedrooms: 2
- Bathrooms: 1
- Full bathrooms: 1
- Main level bathrooms: 1
- Main level bedrooms: 2
Bedroom
- Level: Main
- Area: 78.22
- Dimensions: 10.67 x 7.33
Bathroom
- Level: Main
- Area: 42.63
- Dimensions: 7.75 x 5.5
Kitchen
- Level: Main
- Area: 161
- Dimensions: 11.5 x 14
Living room
- Level: Main
- Area: 168
- Dimensions: 12 x 14
Heating
- Baseboard, Forced Air
Appliances
- Included: Electric Range, Dryer, Washer, Refrigerator
- Laundry: Laundry Room
Features
- High Speed Internet, Master Downstairs
- Flooring: Laminate, Vinyl
- Basement: Full,Unfinished,Walk-Out Access
Interior area
- Total structure area: 765
- Total interior livable area: 765 sqft
- Finished area above ground: 765
Video & virtual tour
Property
Parking
- Parking features: No Garage, Gravel
- Has uncovered spaces: Yes
- Details: Parking Details(Gravel Driveway)
Features
- Levels: One
- Stories: 1
- On waterfront: Yes
- Waterfront features: Ocean Front, Stream/Pond, Salt Water
- Body of water: Atlantic Ocean
Lot
- Size: 3.1 Acres
- Features: Cleared, 3 to 9.99 Acres
Details
- Additional structures: Barn(s)
- Parcel number: 90180852
- Zoning: Residential
- Other equipment: No Rental Equipment
- Horse amenities: Paddocks
Construction
Type & style
- Home type: SingleFamily
- Property subtype: Single Family Residence
Materials
- Shingle Siding
- Roof: Asphalt
Condition
- New construction: No
- Year built: 1989
Utilities & green energy
- Gas: Oil
- Sewer: Septic Tank
- Water: Dug
- Utilities for property: Cable Connected, Electricity Connected, Phone Connected, Electric
Community & HOA
Community
- Features: Golf, School Bus Service, Beach
Location
- Region: Yarmouth
Financial & listing details
- Price per square foot: C$783/sqft
- Tax assessed value: C$236,300
- Price range: C$599K - C$599K
- Date on market: 6/12/2026
- Inclusions: Most Of The Contents
- Exclusions: Personal Content
- Ownership: Freehold
- Electric utility on property: Yes
Price history
| Date | Event | Price |
|---|---|---|
| 6/12/2026 | Listed for sale | C$599,000C$783/sqft |
Source:  NSAR #202614230 Report a problem NSAR #202614230 Report a problem | ||
Public tax history
Tax history is unavailable.
Climate risks
Neighborhood: B5A
Nearby schools
GreatSchools rating
No schools nearby
We couldn't find any schools near this home.
Schools provided by the listing agent
- Elementary: Plymouth School
- Middle: Maple Grove Education Centre
- High: Yarmouth Consolidated Memorial High School
Source: NSAR. This data may not be complete. We recommend contacting the local school district to confirm school assignments for this home.

Similar homes
- C$349,9002 bd1 ba960 sqft22 Hardwood Hills Rd, Yarmouth, NS B0W 1B0For Sale
 MLS ID #202612417, Jordan Langille, Viewpoint Realty Services Inc. (Shelburne) Brokerage. NSAR
 - C$349,9004 bd2 ba1.1k sqft7192 Highway 308, Quinan, NS B0W 3M0For Sale
 MLS ID #202616218, Tash MacEachern, Royal LePage Atlantic - Valley(Windsor) Brokerage. NSAR
