Welcome to 118 Park Drive, a brand new 4-bedroom, 2-bath home located in a desirable subdivision. This thoughtfully designed new construction offers modern living with a bright, open-concept layout connecting the living room, dining area, and kitchen—ideal for both everyday living and entertaining. The home features all on one level living with four bedrooms and two full baths, providing plenty of space for family or guests. A large attached garage offers convenience along with additional attic storage above that can be developed into a finished room. Step outside to enjoy the back patio that has a great space for relaxing maybe even in the hot tub. A move-in ready opportunity in a sought-after location, this property combines comfort, functionality, and the benefits of new construction.
New construction
C$775,000
118 Park Dr, Brooklyn, NS B5A 5H7
4beds
2,018sqft
Single Family Residence
Built in ----
0.56 Acres Lot
$-- Zestimate®
C$384/sqft
C$-- HOA
What's special
Large attached garageAdditional attic storage
- 97 days |
- 60 |
- 5 |
Zillow last checked:
Listing updated:
Listed by:
Mike Randall,
The Real Estate Store Brokerage
Source: NSAR,MLS®#: 202609831 Originating MLS®#: Nova Scotia Association of REALTORS®
Originating MLS®#: Nova Scotia Association of REALTORS®Facts & features
Interior
Bedrooms & bathrooms
- Bedrooms: 4
- Bathrooms: 2
- Full bathrooms: 2
- Main level bathrooms: 2
- Main level bedrooms: 4
Bedroom
- Level: Main
- Area: 110.99
- Dimensions: 10.17 x 10.92
Bedroom 1
- Level: Main
- Area: 139.47
- Dimensions: 11.08 x 12.58
Bedroom 2
- Level: Main
- Area: 133.73
- Dimensions: 10.92 x 12.25
Bathroom
- Level: Main
Bathroom 1
- Level: Main
- Area: 50
- Dimensions: 5 x 10
Dining room
- Level: Main
- Area: 145.44
- Dimensions: 11.33 x 12.83
Kitchen
- Level: Main
- Area: 155.38
- Dimensions: 10.42 x 14.92
Living room
- Level: Main
- Area: 345.81
- Dimensions: 17.58 x 19.67
Heating
- Fireplace(s), Hot Water, In Floor
Appliances
- Included: Microwave
- Laundry: Laundry Room
Features
- Ensuite Bath, High Speed Internet, Master Downstairs
- Flooring: Ceramic Tile
- Basement: Other
- Has fireplace: Yes
- Fireplace features: Electric
Interior area
- Total structure area: 2,018
- Total interior livable area: 2,018 sqft
- Finished area above ground: 2,018
Property
Parking
- Total spaces: 2
- Parking features: Attached, Heated Garage, Wired, Double, Gravel
- Has attached garage: Yes
- Has uncovered spaces: Yes
- Details: Parking Details(Gravel Driveway), Garage Details(Attached 24'x25' Irregular)
Features
- Patio & porch: Patio
- Has spa: Yes
- Spa features: Heated
Lot
- Size: 0.56 Acres
- Features: Cleared, 0.5 to 0.99 Acres
Details
- Parcel number: 90318064
- Zoning: residential
- Other equipment: Air Exchanger, No Rental Equipment
Construction
Type & style
- Home type: SingleFamily
- Architectural style: Bungalow
- Property subtype: Single Family Residence
Materials
- Vinyl Siding
- Foundation: Slab
- Roof: Asphalt
Condition
- New Construction
- New construction: Yes
Utilities & green energy
- Sewer: Municipal
- Water: Municipal
- Utilities for property: Cable Connected, Electricity Connected, Phone Connected, Electric
Community & HOA
Community
- Features: Golf, Park, Playground, Recreation Center, School Bus Service, Shopping, Marina, Place of Worship, Beach
Location
- Region: Brooklyn
Financial & listing details
- Price per square foot: C$384/sqft
- Tax assessed value: C$258,500
- Price range: C$775K - C$775K
- Date on market: 5/6/2026
- Ownership: Freehold
- Electric utility on property: Yes
Price history
| Date | Event | Price |
|---|---|---|
| 5/6/2026 | Listed for sale | C$775,000C$384/sqft |
Source:  NSAR #202609831 Report a problem NSAR #202609831 Report a problem | ||
Public tax history
Tax history is unavailable.
Climate risks
Neighborhood: B5A
Nearby schools
GreatSchools rating
No schools nearby
We couldn't find any schools near this home.
Schools provided by the listing agent
- Elementary: Meadowfields Community School
- Middle: Maple Grove Education Centre
- High: Yarmouth Consolidated Memorial High School
Source: NSAR. This data may not be complete. We recommend contacting the local school district to confirm school assignments for this home.
- C$909,9004 bd3 ba2.4k sqft35 Seeland Ave, Yarmouth, NS B5A0C6For Sale

- C$299,90014.88 acresPark Dr, Yarmouth, NS B5ALot/Land
- C$59,0000.51 acresPark Dr LOT 20, Yarmouth, NS B5ALot/Land
- C$59,0000.48 acresPark Dr LOT 16, Yarmouth, NS B5ALot/Land
- C$169,9001.36 acres262 Highway 1, Dayton, NS B5A5A1Lot/Land
- C$69,0000.89 acresPark Dr LOT 1, Yarmouth, NS B5ALot/Land
- C$41,9000.33 acresLOT Highway 1, Dayton, NS B5A5A2Lot/Land
- C$649,0003 bd3 ba2.4k sqft19 Goodwin Dr, Yarmouth, NS B5A4H7For Sale
Similar homes
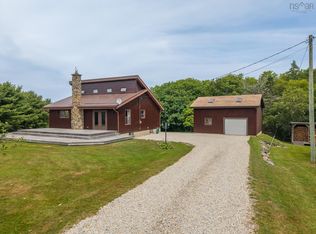
- C$565,0003 bd2 ba2.4k sqft121 Mill Rd, Brooklyn, NS B5A 5H7For Sale
 MLS ID #202618707, Suzanne Amirault, Engel & Volkers (Yarmouth) Brokerage. NSAR
 - C$799,0004 bd3 ba2.8k sqft3533 Highway 1, Beaver River, NS B5A 5A9For Sale
 MLS ID #202619914, Tanya Nickerson, Modern Realty Brokerage. NSAR
 - C$909,9004 bd3 ba2.4k sqft35 Seeland Ave, Yarmouth, NS B5A 0C6For SaleMLS ID #202603501, Renee Belong, Exit Realty Town & Country Brokerage. NSAR
- C$649,0003 bd3 ba2.4k sqft19 Goodwin Dr, Yarmouth, NS B5A 4H7For Sale
 MLS ID #202611484, Tony White, Engel & Volkers (Yarmouth) Brokerage. NSAR
 - C$849,9003 bd2 ba2.3k sqft319 Edson Foote Rd N, Yarmouth, NS B5A 5K6For SaleMLS ID #202604462, Tony White, Engel & Volkers (Yarmouth) Brokerage. NSAR
- C$589,9003 bd2 ba1.7k sqftForest St #223, Yarmouth, NS B5A 3L8For SaleMLS ID #202617898, Robert Nelson, The Real Estate Store Brokerage. NSAR
- C$849,9004 bd3 ba2.5k sqft217 Lake George Rd S, Yarmouth, NS B5A 5M9For SaleMLS ID #202615204, Jordan Langille, Viewpoint Realty Services Inc. (Shelburne) Brokerage. NSAR
- C$625,0005 bd2 ba2.5k sqft727 Highway 1, Hebron, NS B5A 5Z5For SaleMLS ID #202606683, Johan Olivier, Exit Realty Town & Country Brokerage. NSAR
- C$684,9004 bd4 ba2.5k sqft19 Cumberland St, Yarmouth, NS B5A 3K4For SaleMLS ID #202608384, Melissa Atwood, Engel & Volkers (Yarmouth) Brokerage. NSAR
- C$440,0002 bd2 ba1.9k sqft845 Lakeside Rd, Yarmouth, NS B5A 5K2For SaleMLS ID #202611262, Melissa Atwood, Engel & Volkers (Yarmouth) Brokerage. NSAR
- C$750,0007 bd4 ba2.6k sqft116 Scotts Dr #114, Yarmouth, NS B5A 5J5For SaleMLS ID #202609859, Sonia Symonds-Newell, Keller Williams Select Realty (Barrington Passage) Brokerage. NSAR
- C$389,0004 bd2 ba1.9k sqft556 Brunswick St, Yarmouth, NS B5A 4S8For SaleMLS ID #202614520, Jackelyn Dunn, Modern Realty Brokerage. NSAR
- C$395,0003 bd3 ba2.1k sqft549 Brunswick St, Yarmouth, NS B5A 4N3For SaleMLS ID #202616632, Vera Saeme, Engel & Volkers (Yarmouth) Brokerage. NSAR
- C$699,0003 bd2 ba2.6k sqft61 Horatio Wood Rd, Argyle, NS B0W 3M0For SaleMLS ID #202607210, Tony White, Engel & Volkers (Yarmouth) Brokerage. NSAR
- C$689,9003 bd3 ba2.4k sqft194 Thomas Rd, Yarmouth, NS B5A 5G7For SaleMLS ID #202511493, Mike Randall, The Real Estate Store Brokerage. NSAR
- C$959,0003 bd3 ba2.4k sqft2435 Main Shore Rd, Yarmouth, NS B5A 5V1For SaleMLS ID #202608248, Tony White, Engel & Volkers (Yarmouth) Brokerage. NSAR
- C$675,0003 bd2 ba1.5k sqft54 Scotts Dr, Yarmouth, NS B5A 5J5For SaleMLS ID #202515830, Tiffany Atkinson, Modern Realty Brokerage. NSAR
- C$599,9002 bd2 ba1.4k sqft65 Toms Way, Yarmouth, NS B5A 5A8For SaleMLS ID #202616404, Rachelle Boudreau, Modern Realty Brokerage. NSAR
- C$449,0003 bd2 ba2.8k sqft7 Candy Ln, Yarmouth, NS B5A 5A7For SaleMLS ID #202603286, Eva Stara Krebser, Engel & Volkers (Yarmouth) Brokerage. NSAR
- C$660,0003 bd2 ba1.3k sqft120 Kempt Back Lake Rd, Yarmouth, NS B5A 5X9For SaleMLS ID #202618757, Suzanne Amirault, Engel & Volkers (Yarmouth) Brokerage. NSAR
