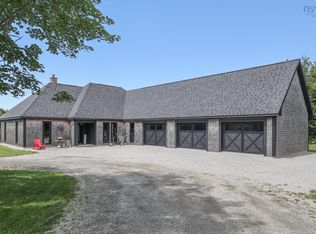
This exceptional two-storey home offers the perfect blend of modern comfort, thoughtful design, and breathtaking natural surroundings. Just three years young and meticulously maintained, this 4-bedroom, 2.5-bath residence is situated on over an acre lot at the end of a quiet cul-de-sac, only a short 10-minute drive to Yarmouth, which will offer you all amenities you could need. Designed for both everyday living and entertaining, the home features a spacious open-concept kitchen that flows seamlessly into the living and dining areas with lot's of windows throughout — creating a bright, welcoming environment ideal for hosting family and friends. The upper level offers well-appointed bedrooms, including a beautiful four-piece bathroom featuring a soaker tub perfectly positioned to overlook the back of the property — an inviting space to unwind while enjoying privacy. The primary suite serves as a private retreat, complete with an exceptional ensuite and a generous walk-in closet. From the upper level, enjoy both lake and ocean views — a rare and remarkable combination. Front and rear decks further extend the living space outdoors, providing ideal settings for relaxing or entertaining. You'll also enjoy the captivating sunsets. The attached heated and wired garage ensures year-round convenience, while the additional outbuilding offers flexible space for storage, hobbies, or workshop use. Modern, move-in ready, and privately positioned, this property delivers space, style, and scenery in one impressive package. The Sellers agree to provide the Buyer(s) with a decorating bonus/allowance in the amount of $3000 Canadian Dollars. This will be credited to the Buyer(s) upon completion of the purchase and sale agreement/closing.
For sale
C$909,900
35 Seeland Ave, Yarmouth, NS B5A 0C6
4beds
2,484sqft
Single Family Residence
Built in 2024
1.05 Acres Lot
$-- Zestimate®
C$366/sqft
C$-- HOA
What's special
Two-storey homeOver an acre lotSpacious open-concept kitchenBright welcoming environmentWell-appointed bedroomsBeautiful four-piece bathroomInviting space to unwind
- 172 days |
- 37 |
- 1 |
Zillow last checked:
Listing updated:
Listed by:
Renee Belong,
Exit Realty Town & Country Brokerage
Source: NSAR,MLS®#: 202603501 Originating MLS®#: Nova Scotia Association of REALTORS®
Originating MLS®#: Nova Scotia Association of REALTORS®Facts & features
Interior
Bedrooms & bathrooms
- Bedrooms: 4
- Bathrooms: 3
- Full bathrooms: 2
- 1/2 bathrooms: 1
- Main level bathrooms: 1
Bedroom
- Level: Second
- Length: 10.17
Bedroom 1
- Level: Second
Bedroom 2
- Level: Second
- Area: 112
- Dimensions: 12 x 9.33
Bathroom
- Level: Main
- Area: 56.76
- Dimensions: 10.17 x 5.58
Bathroom 1
- Level: Second
- Area: 85.25
- Dimensions: 8.25 x 10.33
Bathroom 2
- Level: Second
- Area: 122.78
- Dimensions: 8.67 x 14.17
Dining room
- Level: Main
- Area: 185.11
- Dimensions: 16.33 x 11.33
Kitchen
- Level: Main
- Area: 225.33
- Dimensions: 16 x 14.08
Living room
- Level: Main
- Area: 272.5
- Dimensions: 18.17 x 15
Office
- Level: Main
- Area: 58
- Dimensions: 6 x 9.67
Heating
- Baseboard, Fireplace(s)
Cooling
- Ducted Cooling
Appliances
- Included: Gas Range, Dishwasher, Dryer - Electric, Washer, Refrigerator
- Laundry: Laundry Room
Features
- Ensuite Bath, High Speed Internet
- Flooring: Ceramic Tile
- Basement: None
- Has fireplace: Yes
- Fireplace features: Propane
Interior area
- Total structure area: 2,484
- Total interior livable area: 2,484 sqft
- Finished area above ground: 2,484
Video & virtual tour
Property
Parking
- Total spaces: 3.5
- Parking features: Attached, 1.5, Heated Garage, Wired, Double, Gravel
- Attached garage spaces: 1.5
- Details: Parking Details(Gravel & Double), Garage Details(Attached, Heated Floors, Wired)
Features
- Levels: 2 Storey
- Stories: 2
Lot
- Size: 1.05 Acres
- Features: Partially Cleared, Partial Landscaped, 1 to 2.99 Acres
Details
- Additional structures: Shed(s)
- Parcel number: 90318189
- Zoning: GD
- Other equipment: Air Exchanger, Fuel Tank(s)
Construction
Type & style
- Home type: SingleFamily
- Property subtype: Single Family Residence
Materials
- Stone, Stucco
- Foundation: Slab
- Roof: Asphalt
Condition
- New construction: No
- Year built: 2024
Utilities & green energy
- Sewer: Municipal
- Water: Municipal
- Utilities for property: Cable Connected, Electricity Connected, Electric, Propane
Community & HOA
Community
- Features: Golf, Park, Playground, School Bus Service, Shopping, Place of Worship, Beach
Location
- Region: Yarmouth
Financial & listing details
- Price per square foot: C$366/sqft
- Tax assessed value: C$532,800
- Price range: C$909.9K - C$909.9K
- Date on market: 2/27/2026
- Inclusions: Propane Range, Dishwasher, Fridge, Washer, Dryer
- Exclusions: Couch
- Ownership: Freehold
- Electric utility on property: Yes
Price history
| Date | Event | Price |
|---|---|---|
| 4/20/2026 | Price change | C$909,900-2.2%C$366/sqft |
Source:  NSAR #202603501 Report a problem NSAR #202603501 Report a problem | ||
| 2/27/2026 | Listed for sale | C$929,900C$374/sqft |
Source: NSAR #202603501 Report a problem | ||
Public tax history
Tax history is unavailable.
Climate risks
Neighborhood: B5A
Nearby schools
GreatSchools rating
No schools nearby
We couldn't find any schools near this home.
Schools provided by the listing agent
- Elementary: Meadowfields Community School
- Middle: Maple Grove Education Centre
- High: Yarmouth Consolidated Memorial High School
Source: NSAR. This data may not be complete. We recommend contacting the local school district to confirm school assignments for this home.
- C$299,90014.88 acresPark Dr, Yarmouth, NS B5ALot/Land
- C$775,0004 bd2 ba2k sqft118 Park Dr, Brooklyn, NS B5A5H7New Construction
- C$59,0000.51 acresPark Dr LOT 20, Yarmouth, NS B5ALot/Land
- C$59,0000.48 acresPark Dr LOT 16, Yarmouth, NS B5ALot/Land
- C$69,0000.89 acresPark Dr LOT 1, Yarmouth, NS B5ALot/Land
- C$41,9000.33 acresLOT Highway 1, Dayton, NS B5A5A2Lot/Land
- C$649,0003 bd3 ba2.4k sqft19 Goodwin Dr, Yarmouth, NS B5A4H7For Sale
- C$750,0003 bd3 ba3.1k sqft31 Maple Dr, Brooklyn, NS B5A4T4For Sale
Similar homes
- C$775,0004 bd2 ba2k sqft118 Park Dr, Brooklyn, NS B5A 5H7New ConstructionMLS ID #202609831, Mike Randall, The Real Estate Store Brokerage. NSAR
- C$749,9004 bd3 ba3.4k sqft231 Overton Rd S, Yarmouth, NS B5A 5G8For Sale
 MLS ID #202620359, Tiffany Atkinson, Modern Realty Brokerage. NSAR
 - C$750,0003 bd3 ba3.1k sqft31 Maple Dr, Brooklyn, NS B5A 4T4For Sale
 MLS ID #202617069, Tony White, Engel & Volkers (Yarmouth) Brokerage. NSAR
 - C$849,9003 bd2 ba2.3k sqft319 Edson Foote Rd N, Yarmouth, NS B5A 5K6For Sale
 MLS ID #202604462, Tony White, Engel & Volkers (Yarmouth) Brokerage. NSAR
 - C$649,0003 bd3 ba2.4k sqft19 Goodwin Dr, Yarmouth, NS B5A 4H7For SaleMLS ID #202611484, Tony White, Engel & Volkers (Yarmouth) Brokerage. NSAR
- C$849,9004 bd3 ba2.5k sqft217 Lake George Rd S, Yarmouth, NS B5A 5M9For SaleMLS ID #202615204, Jordan Langille, Viewpoint Realty Services Inc. (Shelburne) Brokerage. NSAR
- C$799,0004 bd3 ba2.8k sqft3533 Highway 1, Beaver River, NS B5A 5A9For SaleMLS ID #202619914, Tanya Nickerson, Modern Realty Brokerage. NSAR
- C$825,0003 bd3 ba3.6k sqft434 Maccormack Rd, Sandford, NS B5A 5K7For SaleMLS ID #202615889, Louisette Higgins, Modern Realty Brokerage. NSAR
- C$959,0003 bd3 ba2.4k sqft2435 Main Shore Rd, Yarmouth, NS B5A 5V1For SaleMLS ID #202608248, Tony White, Engel & Volkers (Yarmouth) Brokerage. NSAR
- C$999,0004 bd3 ba2.2k sqft225 Canaan Rd, Yarmouth, NS B0W 3M0For SaleMLS ID #202614174, Jackelyn Dunn, Modern Realty Brokerage. NSAR
- C$699,9004 bd3 ba3.2k sqft718 Small Gains Rd, Brooklyn, NS B5A 5J1For SaleMLS ID #202617911, Anne Swim, Keller Williams Select Realty (Shelburne) Brokerage. NSAR
- C$565,0003 bd2 ba2.4k sqft121 Mill Rd, Brooklyn, NS B5A 5H7For SaleMLS ID #202618707, Suzanne Amirault, Engel & Volkers (Yarmouth) Brokerage. NSAR
- C$729,9004 bd3 ba2.8k sqft194 Rocco Point Rd, Rocco Pt, NS B0W 2X0For SaleMLS ID #202620523, Mike Randall, The Real Estate Store Brokerage. NSAR
- C$699,0006 bd4 ba3.1k sqft4 Market St, Yarmouth, NS B5A 4R5For SaleMLS ID #202608444, Tony White, Engel & Volkers (Yarmouth) Brokerage. NSAR
- C$849,5004 bd2 ba2.5k sqft36 Belleville Rd, Argyle, NS B0W 3M0For SaleMLS ID #202600004, Jordan Langille, Viewpoint Realty Services Inc. (Shelburne) Brokerage. NSAR
- C$625,0005 bd2 ba2.5k sqft727 Highway 1, Hebron, NS B5A 5Z5For SaleMLS ID #202606683, Johan Olivier, Exit Realty Town & Country Brokerage. NSAR
- C$684,9004 bd4 ba2.5k sqft19 Cumberland St, Yarmouth, NS B5A 3K4For SaleMLS ID #202608384, Melissa Atwood, Engel & Volkers (Yarmouth) Brokerage. NSAR
- C$589,9003 bd2 ba1.7k sqftForest St #223, Yarmouth, NS B5A 3L8For SaleMLS ID #202617898, Robert Nelson, The Real Estate Store Brokerage. NSAR
- C$750,0007 bd4 ba2.6k sqft116 Scotts Dr #114, Yarmouth, NS B5A 5J5For SaleMLS ID #202609859, Sonia Symonds-Newell, Keller Williams Select Realty (Barrington Passage) Brokerage. NSAR
- C$689,9003 bd3 ba2.4k sqft194 Thomas Rd, Yarmouth, NS B5A 5G7For SaleMLS ID #202511493, Mike Randall, The Real Estate Store Brokerage. NSAR
