Welcome to 31 Maple Drive, Brooklyn, an exceptional custom-built executive home in one of Yarmouth's most sought after neighbourhoods. Set on a beautifully landscaped 1.2-acre lot, this impressive property offers the perfect balance of privacy, comfort, and convenience, all within 10 minutes of Yarmouth Regional Hospital and located in the desirable Meadowfields School District. Designed with family living and entertaining in mind, the home features three spacious bedrooms, 2.5 bathrooms, and a thoughtfully designed floor plan. The recently updated kitchen is the heart of the home, offering abundant cabinetry, generous workspace, and an inviting layout that flows seamlessly into the dining area. The spacious living room is warm and welcoming, highlighted by a cozy wood stove, while radiant in-floor heating and energy-efficient ductless heat pumps provide year-round comfort throughout the home. The large primary suite offers a peaceful retreat with a walk-in closet and private ensuite. The full, partially developed basement provides exceptional versatility with a family room, games room, den or office, and the potential for a fourth bedroom, plus an abundance of storage space. An attached 20' x 24' heated garage adds everyday convenience, while outside you'll find a large deck overlooking the above-ground pool and a private backyard, perfect for summer gatherings or relaxing with family and friends. Combining quality craftsmanship, efficient heating, generous living space, and an outstanding location, this exceptional executive home is a rare opportunity in today's market. Don't miss your chance to make 31 Maple Drive your new address.
For sale
C$720,000
31 Maple Dr, Brooklyn, NS B5A 4T4
3beds
3,121sqft
Single Family Residence
Built in 1997
1.21 Acres Lot
$-- Zestimate®
C$231/sqft
C$-- HOA
What's special
Three spacious bedroomsRecently updated kitchenAbundant cabinetryGenerous workspaceCozy wood stoveRadiant in-floor heatingEnergy-efficient ductless heat pumps
- 100 days
- 17
- 0
Zillow last checked:
Listing updated:
Listed by:
Tony White,
Engel & Volkers (Yarmouth) Brokerage
Source: NSAR,MLS®#: 202617069 Originating MLS®#: Nova Scotia Association of REALTORS®
Originating MLS®#: Nova Scotia Association of REALTORS®Facts & features
Interior
Bedrooms & bathrooms
- Bedrooms: 3
- Bathrooms: 3
- Full bathrooms: 2
- 1/2 bathrooms: 1
- Main level bathrooms: 2
- Main level bedrooms: 3
Bedroom
- Level: Main
- Area: 178
- Dimensions: 12 x 14.83
Bedroom 1
- Level: Main
- Area: 132.61
- Dimensions: 12.83 x 10.33
Bathroom
- Level: Main
- Area: 112.26
- Dimensions: 9.83 x 11.42
Bathroom 1
- Level: Main
- Area: 82.05
- Dimensions: 11.58 x 7.08
Dining room
- Level: Main
- Area: 190.39
- Dimensions: 12.42 x 15.33
Family room
- Level: Lower
- Area: 573.5
- Dimensions: 15.5 x 37
Kitchen
- Level: Main
- Area: 260.67
- Dimensions: 15.33 x 17
Living room
- Level: Main
- Area: 368.94
- Dimensions: 19.33 x 19.08
Office
- Level: Lower
- Area: 176
- Dimensions: 12 x 14.67
Heating
- Heat Pump -Ductless, Hot Water, In Floor, Stove
Appliances
- Included: Electric Range, Dishwasher, Dryer - Electric, Washer, Freezer, Refrigerator
- Laundry: Laundry Room
Features
- Ensuite Bath, High Speed Internet, Master Downstairs
- Flooring: Ceramic Tile, Hardwood, Laminate, Tile, Vinyl
- Basement: Full,Partially Finished
- Has fireplace: Yes
- Fireplace features: Wood Burning Stove
Interior area
- Total structure area: 3,121
- Total interior livable area: 3,121 sqft
- Finished area above ground: 2,355
Property
Parking
- Total spaces: 3
- Parking features: Attached, Single, Heated Garage, Wired, Double, Paved
- Attached garage spaces: 1
- Details: Garage Details(Attached, Wired, 20' X 24')
Features
- Levels: Two
- Stories: 2
- Patio & porch: Deck
- Pool features: Above Ground
- Has spa: Yes
- Spa features: Bath
- Fencing: Partial
Lot
- Size: 1.21 Acres
- Features: Cleared, Partial Landscaped, 1 to 2.99 Acres, Near Public Transit
Details
- Additional structures: Shed(s)
- Parcel number: 90133679
- Zoning: Residential
- Other equipment: Air Exchanger, No Rental Equipment
Construction
Type & style
- Home type: SingleFamily
- Property subtype: Single Family Residence
Materials
- Vinyl Siding
- Roof: Asphalt
Condition
- New construction: No
- Year built: 1997
Utilities & green energy
- Gas: Oil
- Sewer: Municipal
- Water: Municipal
- Utilities for property: Cable Connected, Electricity Connected, Phone Connected, Electric
Community & HOA
Community
- Features: Golf, Park, Playground, School Bus Service, Shopping, Marina, Place of Worship, Beach
Location
- Region: Brooklyn
Financial & listing details
- Price per square foot: C$231/sqft
- Price range: C$720K - C$720K
- Date on market: 7/9/2026
- Ownership: Freehold
- Electric utility on property: Yes
Price history
| Date | Event | Price |
|---|---|---|
| 10/6/2026 | Price change | C$720,000-4%C$231/sqft |
Source:  NSAR #202617069 Report a problem NSAR #202617069 Report a problem | ||
| 8/10/2026 | Price change | C$750,000-6.1%C$240/sqft |
Source: NSAR #202617069 Report a problem | ||
| 7/9/2026 | Listed for sale | C$799,000C$256/sqft |
Source: NSAR #202617069 Report a problem | ||
Public tax history
Tax history is unavailable.
Climate risks
Neighborhood: B5A
Nearby schools
GreatSchools rating
No schools nearby
We couldn't find any schools near this home.
Schools provided by the listing agent
- Elementary: Meadowfields Community School
- Middle: Maple Grove Education Centre
- High: Yarmouth Consolidated Memorial High School
Source: NSAR. This data may not be complete. We recommend contacting the local school district to confirm school assignments for this home.

Similar homes
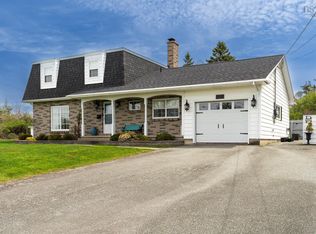
- C$629,0003 bd3 ba2.4k sqft19 Goodwin Dr, Yarmouth, NS B5A 4H7For Sale
 MLS ID #202611484, Tony White, Engel & Volkers (Yarmouth) Brokerage. NSAR
 - C$699,0006 bd4 ba3.1k sqft4 Market St, Yarmouth, NS B5A 4R5For Sale
 MLS ID #202608444, Tony White, Engel & Volkers (Yarmouth) Brokerage. NSAR
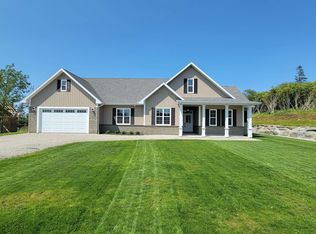
 - C$775,0004 bd2 ba2k sqft118 Park Dr, Brooklyn, NS B5A 5H7New Construction
 MLS ID #202609831, Mike Randall, The Real Estate Store Brokerage. NSAR
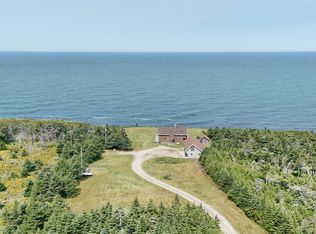
 - C$689,9003 bd3 ba2.4k sqft194 Thomas Rd, Yarmouth, NS B5A 5G7For Sale
 MLS ID #202511493, Mike Randall, The Real Estate Store Brokerage. NSAR
